
Views












Address
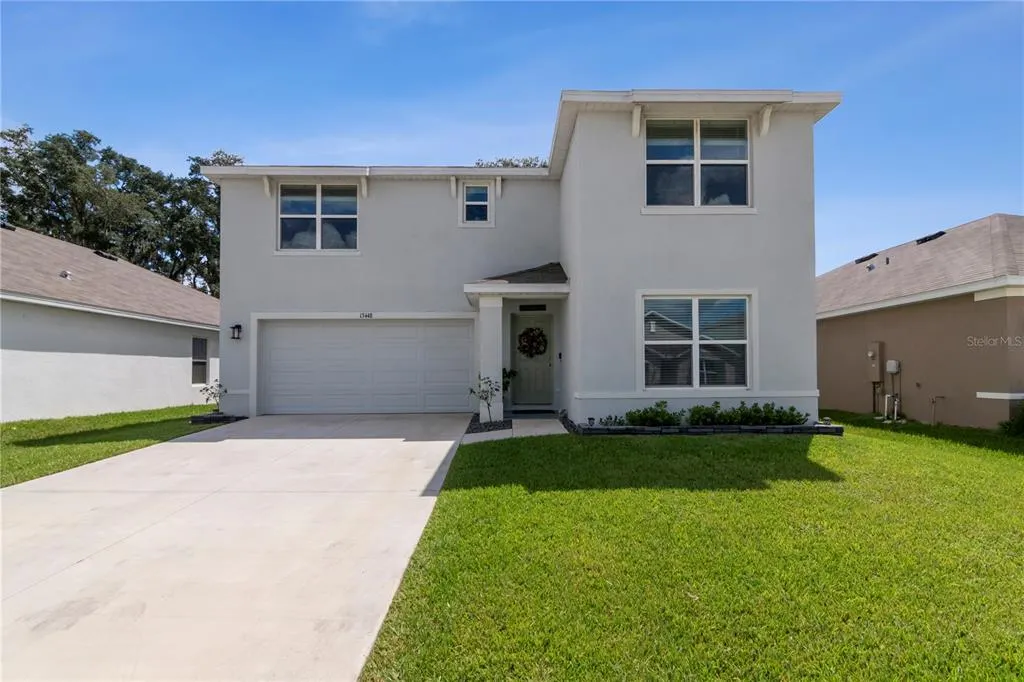
13448 Mylion Way, SPRING HILL, FL
Price
$ 384,999
Property Attributes
- MLS#A4706876
- TypeSingle Family
- Listing Status Active
- CountyPasco
- CitySPRING HILL
- AreaSpring Hl/Brooksville/Shady Hls/WeekiWachee
- NeighborhoodPINE CREST
- Zip34610
- StyleTraditional
- Year Built2024
- Taxes$ 5679
- Price$ 384,999
- Bedrooms4
- Full Bathrooms3
- Half Bathrooms0
- Sqr Footage2372
- Lot Size0.14 Acres
Data Source:
Stellar MLS
Property Description
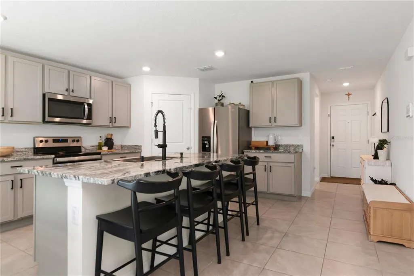
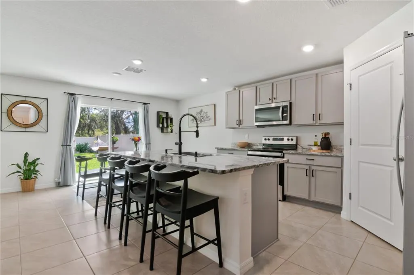
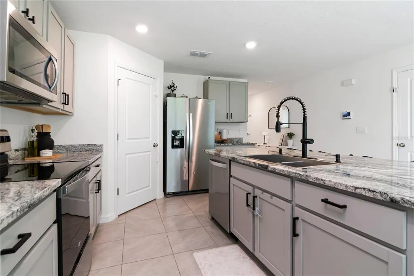
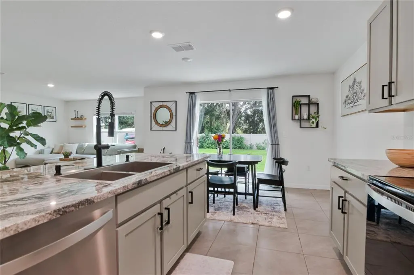
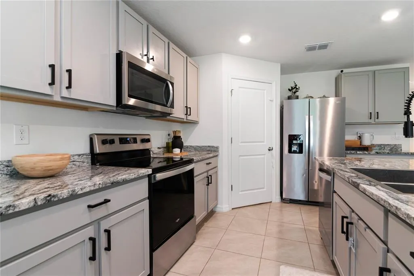
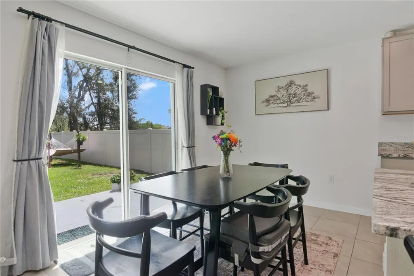
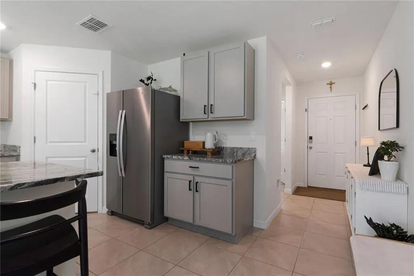
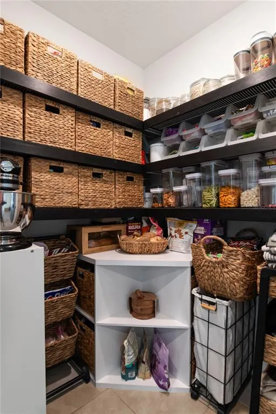
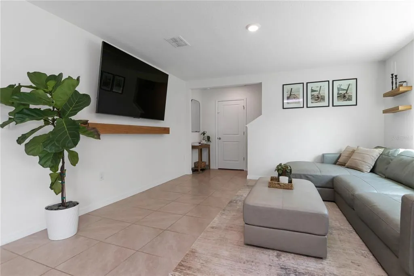
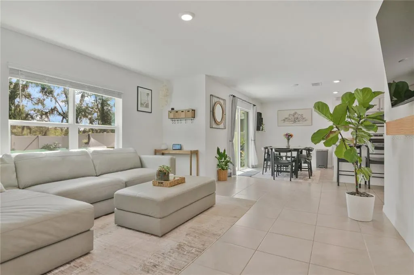
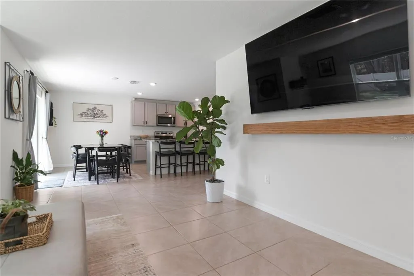
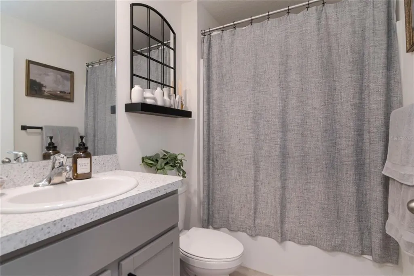
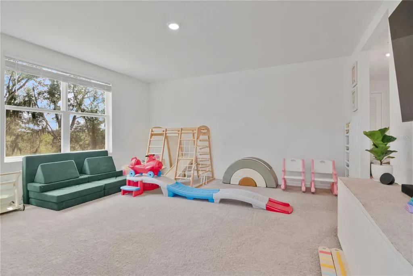
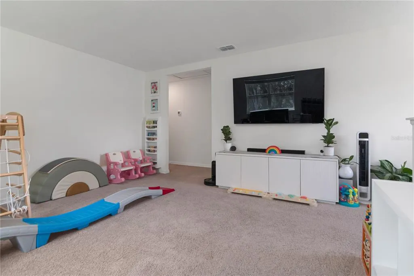
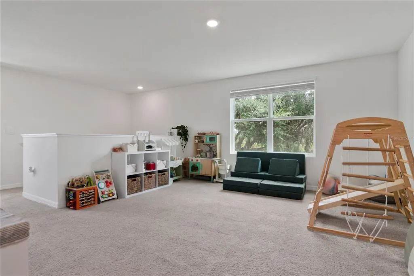
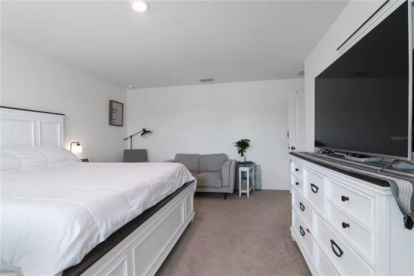
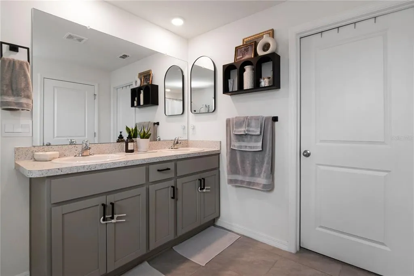
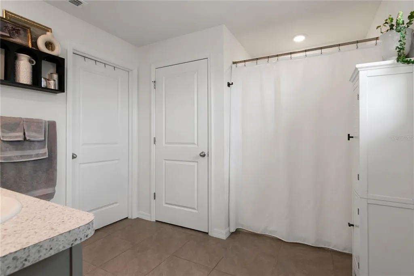
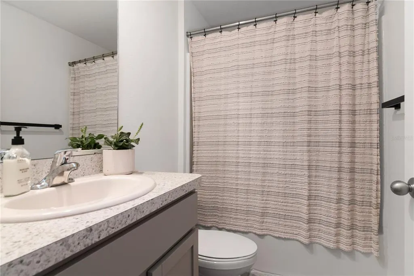
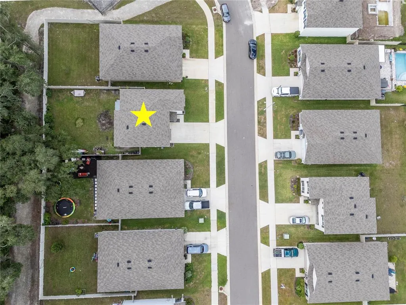
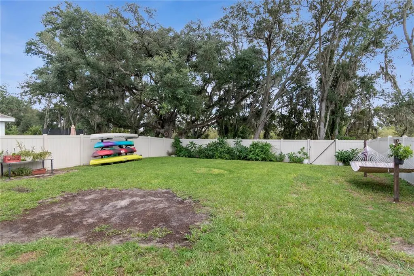
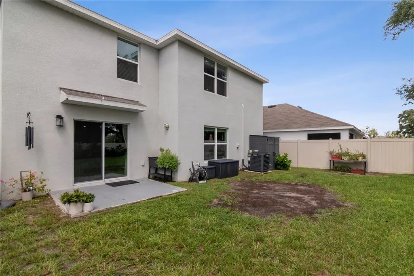
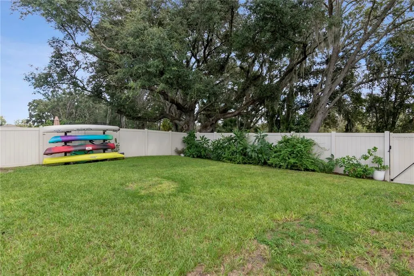
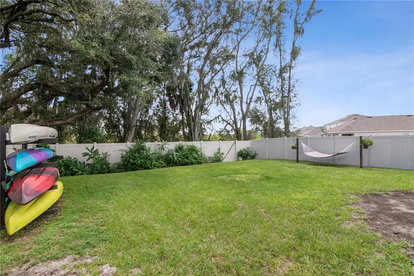
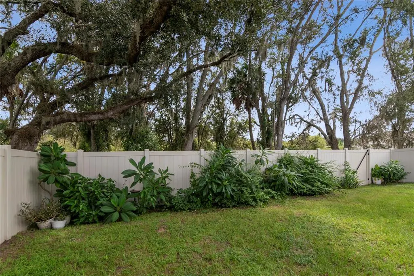
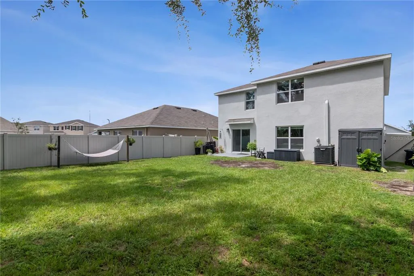
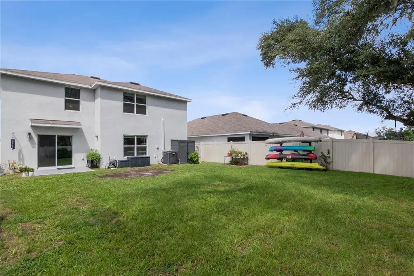
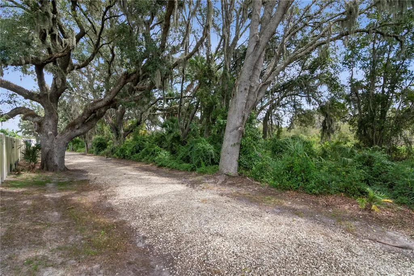
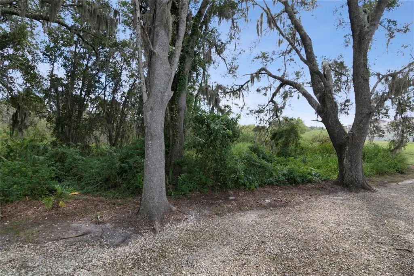
Come inside and picture yourself at home! This spacious 4-bedroom, 3-bathroom home in Pine Creek offers an open, easy-flowing layout with room for everyone to spread out—along with beautiful preserve views from the downstairs living spaces & upstairs loft. The kitchen is truly the heart of the home, featuring granite countertops, stainless steel appliances, plenty of cabinet space, and a large island that’s perfect for casual meals, morning coffee or gathering with friends. The kitchen opens directly to the dining and living areas, creating one bright, connected space for relaxing and entertaining. A bedroom and full bathroom downstairs provide a comfortable setup for guests, a home office, or multigenerational living. Upstairs, the large loft adds even more space to enjoy—set it up as a movie room, playroom, gaming area, or second living room. The primary suite and two additional bedrooms are also upstairs, keeping the main sleeping areas together while still offering plenty of privacy. The fully fenced backyard is where this home’s unique setting truly stands out. Overlooking the peaceful preserve, it offers plenty of space to play, garden, entertain, or simply relax and enjoy the natural surroundings. A backyard gate provides direct access to the community’s natural walking trail, making it easy to step outside and enjoy a peaceful walk whenever you’d like. Beyond the neighborhood, Spring Hill offers plenty to enjoy, with shopping, dining, parks, and everyday conveniences throughout the area. Spend the day kayaking or swimming in the crystal-clear waters of Weeki Wachee Springs, head to Pine Island Beach for a relaxing afternoon along the Gulf, or take advantage of the Suncoast Parkway for trips toward the Tampa area. With its flexible layout, generous living spaces, preserve views & trail access, this home offers a setting that feels truly special!
| Elementary School | Middle School | High School |
|---|---|---|
| Mary Giella Elementary-PO Elementary School | Hudson Academy ( 4-8) Middle School | Hudson High-PO High School |
| Price History | |
|---|---|
| 9/22/2026 | Listed $384,999 |
General Features
| Sewer | Public Sewer |
|---|---|
| Heating | Central |
| Cooling | Central Air |
| Utilities | BB/HS Internet Available,Electricity Connected,Sewer Connected,Water Connected |
| Possession | Close Of Escrow |
| Roof | Shingle |
| Appliances | Dishwasher,Disposal,Electric Water Heater,Microwave,Range,Refrigerator |
| Zoning | MPUD |
| HOA Fee | 105 |
| Garage Spaces | 2 |
| Patio/Porch Features | Covered,Front Porch,Rear Porch |
| Architectural Style | Traditional |
| Construction Materials | Block |
| Pets Allowed | Yes |
| Year Built | 2024 |
| View | Trees/Woods |
| Levels | Two |
| Property Subtype | Single Family Residence |
| Tax Year | 2025 |
| Ownership | Fee Simple |
| Community Features | Sidewalks |
| Assoc Fee Paid Per | Monthly |
| County | Pasco |
| New Construction | false |
| Property Type | Residential |
| Attached Garage | true |
| Subdivision Name | PINE CREST |
| Facing Direction | Northwest |
| Garage Y/N | true |
| Total Rooms | 4 |
| Full Baths | 3 |
| Status | Active |
| Directions | From the Suncoast Parkway (SR 589), take Exit 27 for SR 52 and head west. Turn right onto Hays Road, continue approximately 1.7 miles, then turn left onto Mylion Way at the Pine Creek entrance. Follow Mylion Way to 13448 Mylion Way. |
| High School | Hudson High-PO |
| City | SPRING HILL |
| Association Name | tracey brown |
| Senior Community Y/N | false |
| MLS Area | 34610 - Spring Hl/Brooksville/Shady Hls/WeekiWachee |
| Lot Size Units | Square Feet |
| Lot Size Square Feet | 6000 |
| Carport Y/N | false |
| Listing Terms | Cash,Conventional,FHA,VA Loan |
| Elementary School | Mary Giella Elementary-PO |
| Land Lease Y/N | false |
| Tax Annual Amount | 5679.07 |
| Middle/Junior High School | Hudson Academy ( 4-8) |
| Property Condition | Completed |
| Additional Parcels Y/N | false |
| Lease Considered Y/N | true |
| Virtual Tour | https://www.propertypanorama.com/instaview/stellar/A4706876 |
| Building Area Units | Square Feet |
| Living Area Units | Square Feet |
| Builder Name | D.R. Horton |
| Standard Status | Active |
| Occupancy Type | Owner |
| Tax Lot | 53 |
| Legal Description | HAYS ROAD PB 91 PG 014 LOT 53 |
| Minimum Lease | 7 Months |
| Water Access Y/N | false |
| Monthly HOA Amount | 105 |
| Additional Rooms | Loft |
| Water View Y/N | false |
| Flood Zone Code | x |
| In Law Suite YN | false |
| Flood Zone Code X | Yes |
| DockY/N | false |
Interior Features
| Interior Amenities | Eating Space In Kitchen,Living Room/Dining Room Combo,Open Floorplan,PrimaryBedroom Upstairs,Solid Surface Counters,Thermostat,Window Treatments |
|---|---|
| Flooring | Carpet,Ceramic Tile |
| Furnished Y/N | Unfurnished |
| Total Stories | 2 |
| Air Conditioning Y/N | true |
| Heating Y/N | true |
| Window Features | Blinds |
| Fireplace Y/N | false |
| Laundry Features | Laundry Room |
| Total Bedrooms | 4 |
| LivingAreaSource | Public Records |
| Total Baths | 3 |
Exterior Features
| Exterior Amenities | Irrigation System,Private Yard,Sidewalk,Sliding Doors |
|---|---|
| Vegetation | Trees/Landscaped |
| Fencing | Vinyl |
| Parking Features | Driveway,Garage Door Opener |
| Lot Features | In County,Landscaped,Sidewalk |
| Water Source | Public |
| Lot Size Area | 6000 |
| Foundation Details | Slab |
| Building Area Total | 2828 |
| Lot Size Acres | 0.14 |
| Road Surface Type | Paved |
| Private Pool | false |
| Waterfront Y/N | false |
| Covered Spaces | 2 |
| Road Frontage Type | Street Paved |
| Road Responsibility | Public Maintained Road |
Amenities
- Foreclosure
- Views
- Short Sale
- New Construction
- Adult 55+
- Lease To Own
- No HOA Fees
- Furnished
- Primary On Main
- Air Conditioning
- Seller Finance
- Green
- Fixer Upper
- Horse
- Golf
- Fireplace
- Deck
- Garage
- Basement
- Pool
Property vs Single Family Average in 34610
Price
Taxes
Year Built
 Copyright © MFRMLS.com All information deemed reliable but not guaranteed. All properties are subject to prior sale, change or withdrawal. Neither listing broker(s) or information provider(s) shall be responsible for any typographical errors, misinformation, misprints and shall be held totally harmless. Listing(s) information is provided for consumers personal, non-commercial use and may not be used for any purpose other than to identify prospective properties consumers may be interested in purchasing. Information on this site was last updated Last updated on September 22, 2026 2:10 PM UTC The listing information on this page last changed on Last updated on September 22, 2026 2:10 PM UTCd. The data relating to real estate for sale on this website comes in part from the Internet Data Exchange program of MFR MLS.
All information deemed reliable but not guaranteed. All properties are subject to prior sale, change or withdrawal. Neither listing broker(s) or information provider(s) shall be responsible for any typographical errors, misinformation, misprints and shall be held totally harmless. Listing(s) information is provided for consumers personal, non-commercial use and may not be used for any purpose other than to identify prospective properties consumers may be interested in purchasing.
Updated on September 22, 2026 2:10 PM UTC
Copyright © MFRMLS.com All information deemed reliable but not guaranteed. All properties are subject to prior sale, change or withdrawal. Neither listing broker(s) or information provider(s) shall be responsible for any typographical errors, misinformation, misprints and shall be held totally harmless. Listing(s) information is provided for consumers personal, non-commercial use and may not be used for any purpose other than to identify prospective properties consumers may be interested in purchasing. Information on this site was last updated Last updated on September 22, 2026 2:10 PM UTC The listing information on this page last changed on Last updated on September 22, 2026 2:10 PM UTCd. The data relating to real estate for sale on this website comes in part from the Internet Data Exchange program of MFR MLS.
All information deemed reliable but not guaranteed. All properties are subject to prior sale, change or withdrawal. Neither listing broker(s) or information provider(s) shall be responsible for any typographical errors, misinformation, misprints and shall be held totally harmless. Listing(s) information is provided for consumers personal, non-commercial use and may not be used for any purpose other than to identify prospective properties consumers may be interested in purchasing.
Updated on September 22, 2026 2:10 PM UTC
