
Price Reduction - Water Views - Primary on Main
Address
11117 Rodeo Lane, RIVERVIEW, FL
Price
$ 419,000
Property Attributes
- MLS#TB8536651
- TypeSingle Family
- Listing Status Active
- CountyHillsborough
- CityRIVERVIEW
- AreaRiverview
- NeighborhoodPANTHER TRACE
- Zip33579
- StyleFlorida
- Year Built2005
- Taxes$ 4966
- Price$ 419,000
- Bedrooms3
- Full Bathrooms2
- Half Bathrooms0
- Sqr Footage1851
- Lot Size0.13 Acres
Data Source:
Stellar MLS
Property Description
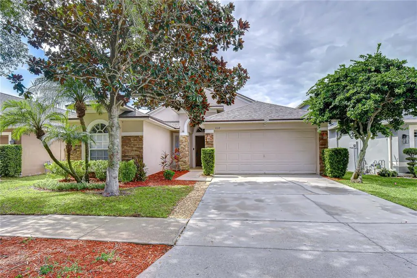
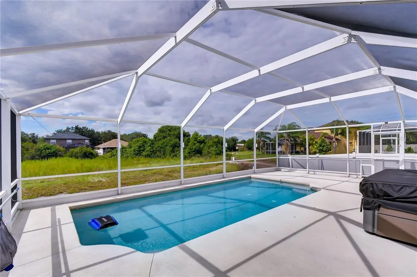
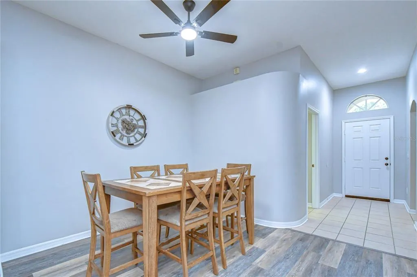
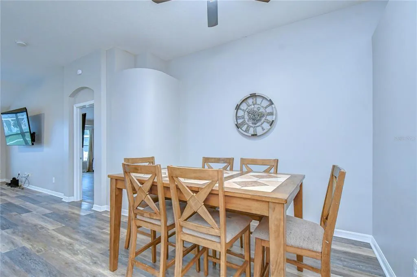
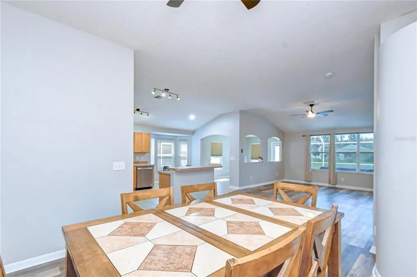
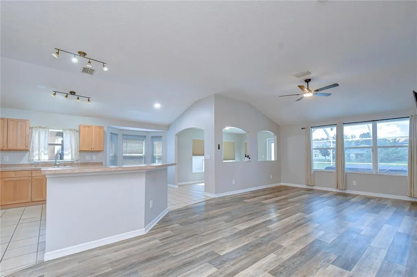
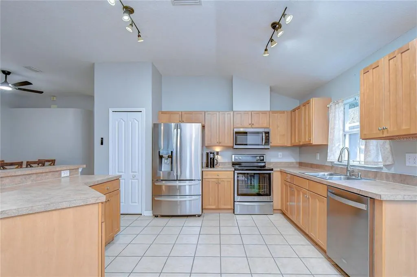
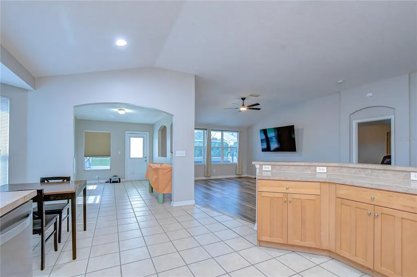
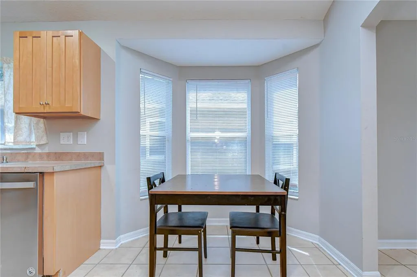
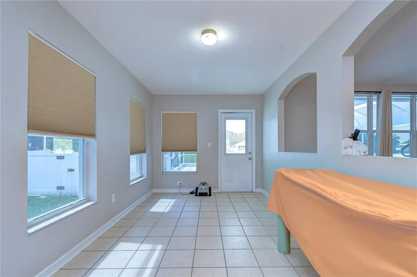
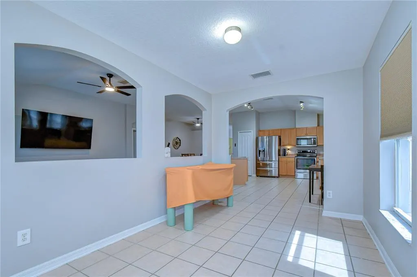
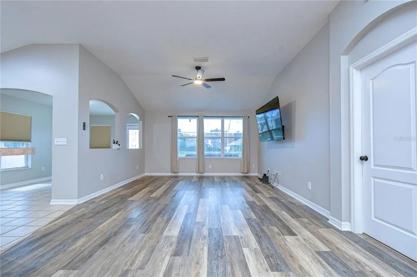
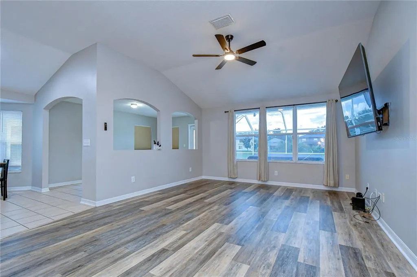
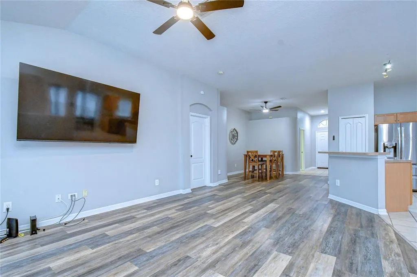
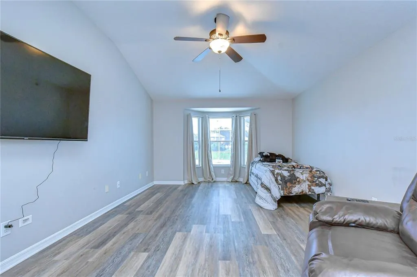
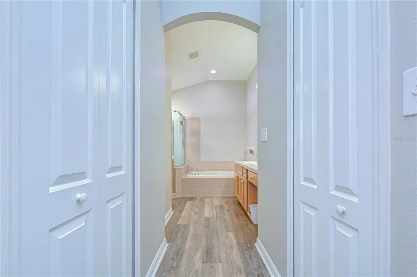
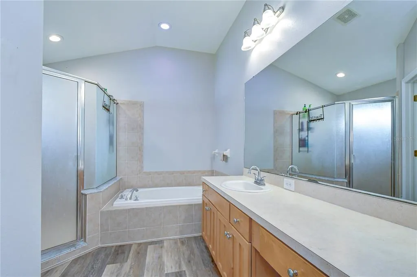
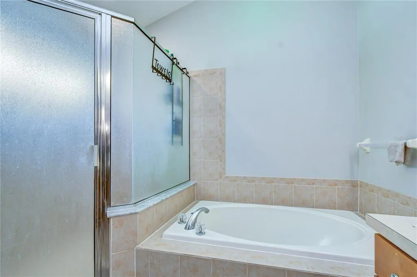
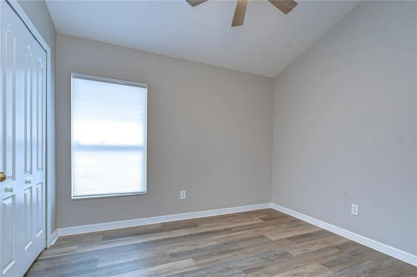
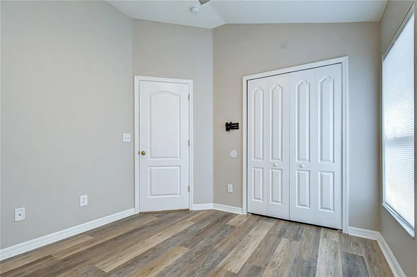
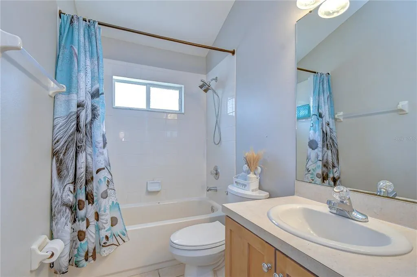
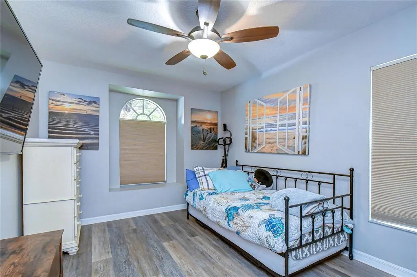
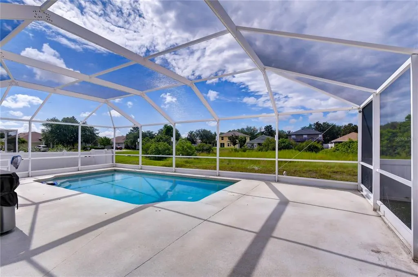
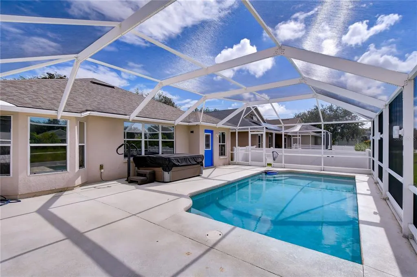
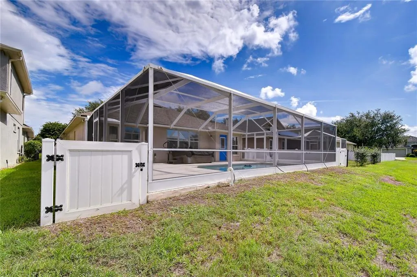
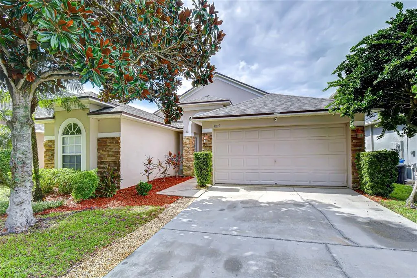
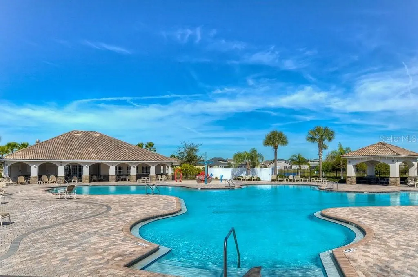
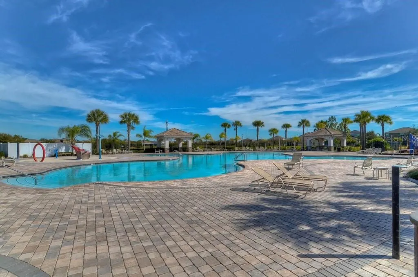
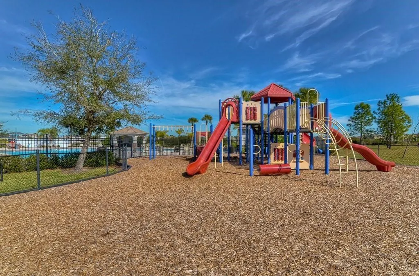
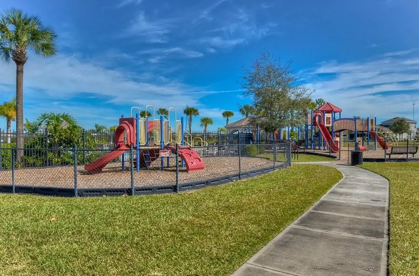
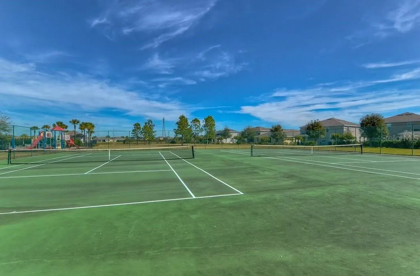
PRIVATE POOL + SALTWATER HOT TUB + NEWER ROOF + UPDATED INTERIOR—YOUR FLORIDA BACKYARD IS READY. Located in Panther Trace, this updated 3-bedroom, 2-bath home offers 1,851 square feet, a flexible open floor plan, 2-car garage and a private screened pool designed for year-round Florida living. Inside, soaring vaulted ceilings and an open-concept layout create a bright, spacious feel, with luxury vinyl flooring throughout and fresh interior paint. The split-bedroom design provides added privacy, while a versatile bonus space off the kitchen works beautifully as a home office, breakfast area, playroom or additional flex space. The primary suite features two walk-in closets and a private bath with soaking tub and separate shower. But the backyard is where this home separates itself. Step outside to a screened-in private pool, expansive refinished pool deck and five-person saltwater hot tub, surrounded by app-controlled patio lighting and low-maintenance artificial turf. Whether you're cooling off in the pool, relaxing in the spa or entertaining outside, this space was designed to enjoy from morning to night. Even better, many of the expensive updates have already been handled, including a NEW ROOF in 2022, A/C and water heater in 2019, pool pump in 2021, irrigation improvements in 2025 and new refrigerator in 2026. Panther Trace residents also enjoy access to community amenities including a resort-style pool. Private pool. Saltwater hot tub. Newer roof. Updated interior. Flexible living space. If Florida living is what you're looking for, 11117 Rodeo Lane delivers it right in your own backyard.
| Elementary School | Middle School | High School |
|---|---|---|
| Collins PreK-8 School Elementary School | Collins PreK 8 School Middle School | Riverview-HB High School |
| Price History | |
|---|---|
| 8/7/2026 | Listed $425,000 |
| 9/15/2026 | 1$419,000 |
General Features
| Sewer | Public Sewer |
|---|---|
| Heating | Central,Electric |
| Cooling | Central Air |
| Utilities | Cable Connected,Electricity Connected,Fire Hydrant,Phone Available,Public,Sewer Connected,Underground Utilities,Water Connected |
| Roof | Shingle |
| Appliances | Dishwasher,Disposal,Electric Water Heater,Exhaust Fan,Microwave,Range |
| Zoning | PD-MU |
| HOA Fee | 100 |
| Garage Spaces | 2 |
| Patio/Porch Features | Rear Porch,Screened |
| Architectural Style | Florida |
| Pool Features | Gunite,In Ground,Screen Enclosure |
| Security Features | Smoke Detector(s) |
| Construction Materials | Block,Stone,Stucco |
| Pets Allowed | Yes |
| Year Built | 2005 |
| View | Pool,Trees/Woods,Water |
| Levels | One |
| Property Subtype | Single Family Residence |
| Tax Year | 2025 |
| Ownership | Fee Simple |
| Community Features | Deed Restrictions,Pool |
| Assoc Fee Paid Per | Annually |
| County | Hillsborough |
| New Construction | false |
| Property Type | Residential |
| Attached Garage | true |
| Subdivision Name | PANTHER TRACE |
| Facing Direction | North |
| Garage Y/N | true |
| Total Rooms | 7 |
| Full Baths | 2 |
| Status | Active |
| Directions | From South bound on I-75, Take Big Bend Rd, US-301 N and Panther Trace Blvd to Adventure Dr in Riverview, Continue on Adventure Dr. Drive to Rodeo Ln, 11117 Rodeo Ln, Riverview, FL 33579 |
| High School | Riverview-HB |
| City | RIVERVIEW |
| Association Name | MCNeil Management |
| Senior Community Y/N | false |
| MLS Area | 33579 - Riverview |
| Lot Size Units | Square Feet |
| Lot Size Square Feet | 5500 |
| Carport Y/N | false |
| Listing Terms | Cash,Conventional,FHA,VA Loan |
| Spa Features | Above Ground |
| Elementary School | Collins PreK-8 School |
| Land Lease Y/N | false |
| Tax Annual Amount | 4966.98 |
| Home Warranty Y/N | false |
| Middle/Junior High School | Collins PreK 8 School |
| Property Condition | Completed |
| Additional Parcels Y/N | false |
| Lease Considered Y/N | true |
| Virtual Tour | https://my.matterport.com/show/?m=jQQhi8Q6tD7&mls=1 |
| Building Area Units | Square Feet |
| Living Area Units | Square Feet |
| Standard Status | Active |
| Occupancy Type | Owner |
| TaxOtherAnnualAssessmentAmount | 1471 |
| Tax Lot | 3 |
| Legal Description | PANTHER TRACE PHASE 1B/1C LOT 3 BLOCK 25 |
| Minimum Lease | 8-12 Months |
| Water Access Y/N | false |
| Monthly HOA Amount | 8.33 |
| Additional Rooms | Breakfast Room Separate,Great Room,Inside Utility |
| Water View Y/N | false |
| Flood Zone Code | X |
| In Law Suite YN | false |
| Flood Zone Code X | Yes |
Interior Features
| Interior Amenities | Cathedral Ceiling(s),Ceiling Fan(s),Eating Space In Kitchen,High Ceilings,Kitchen/Family Room Combo,Open Floorplan,Primary Bedroom Main Floor,Split Bedroom,Vaulted Ceiling(s),Walk-In Closet(s) |
|---|---|
| Flooring | Carpet,Ceramic Tile |
| Furnished Y/N | Unfurnished |
| Air Conditioning Y/N | true |
| Heating Y/N | true |
| Window Features | Blinds |
| Fireplace Y/N | false |
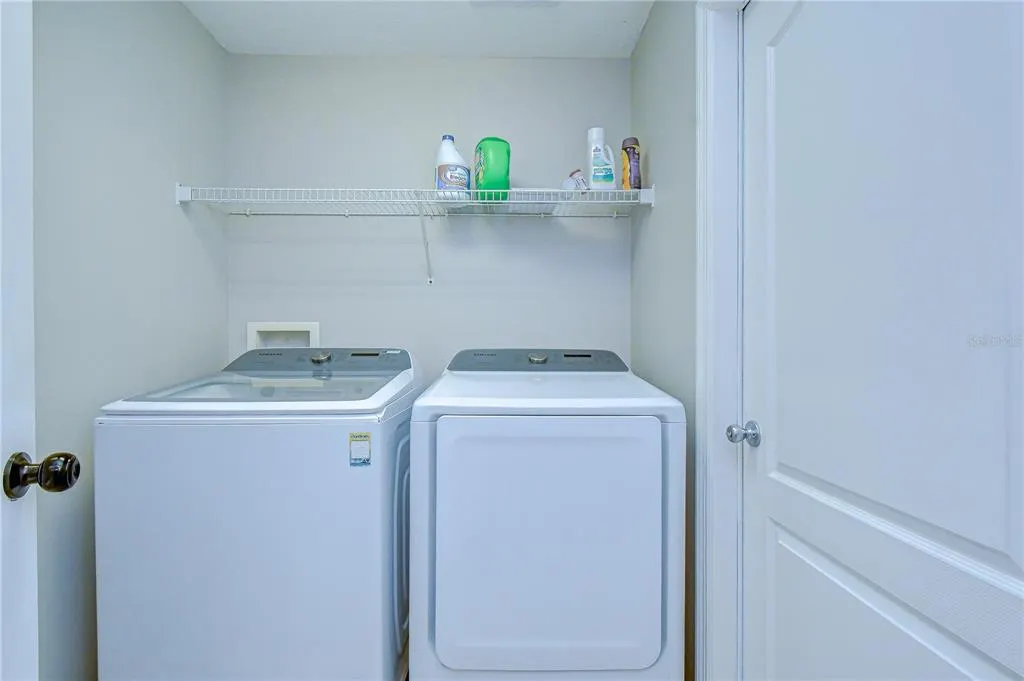
| Laundry Features | Inside,Laundry Room |
| Total Bedrooms | 3 |
| LivingAreaSource | Public Records |
| Total Baths | 2 |
Exterior Features
| Exterior Amenities | Irrigation System,Private Entrance,Private Mailbox,Sidewalk |
|---|---|
| Vegetation | Mature Landscaping,Oak Trees |
| Fencing | Fenced |
| Parking Features | Driveway,Garage Door Opener |
| Lot Features | Conservation Area,In County,Level,Sidewalk |
| Water Source | Public |
| Lot Size Area | 5500 |
| Foundation Details | Slab |
| Spa | true |
| Building Area Total | 2307 |
| Lot Size Acres | 0.13 |
| Road Surface Type | Paved,Asphalt |
| Private Pool | true |
| Waterfront Y/N | false |
| Covered Spaces | 2 |
| Road Frontage Type | Street Paved |
Amenities
- Foreclosure
- Views
- Short Sale
- New Construction
- Adult 55+
- Lease To Own
- No HOA Fees
- Furnished
- Primary On Main
- Air Conditioning
- Seller Finance
- Green
- Fixer Upper
- Horse
- Golf
- Fireplace
- Deck
- Garage
- Basement
- Pool
Property vs Single Family Average in 33579
Price
Taxes
Year Built
 Copyright © MFRMLS.com All information deemed reliable but not guaranteed. All properties are subject to prior sale, change or withdrawal. Neither listing broker(s) or information provider(s) shall be responsible for any typographical errors, misinformation, misprints and shall be held totally harmless. Listing(s) information is provided for consumers personal, non-commercial use and may not be used for any purpose other than to identify prospective properties consumers may be interested in purchasing. Information on this site was last updated Last updated on September 24, 2026 2:20 PM UTC The listing information on this page last changed on Last updated on September 24, 2026 2:20 PM UTCd. The data relating to real estate for sale on this website comes in part from the Internet Data Exchange program of MFR MLS.
All information deemed reliable but not guaranteed. All properties are subject to prior sale, change or withdrawal. Neither listing broker(s) or information provider(s) shall be responsible for any typographical errors, misinformation, misprints and shall be held totally harmless. Listing(s) information is provided for consumers personal, non-commercial use and may not be used for any purpose other than to identify prospective properties consumers may be interested in purchasing.
Updated on September 24, 2026 2:20 PM UTC
Copyright © MFRMLS.com All information deemed reliable but not guaranteed. All properties are subject to prior sale, change or withdrawal. Neither listing broker(s) or information provider(s) shall be responsible for any typographical errors, misinformation, misprints and shall be held totally harmless. Listing(s) information is provided for consumers personal, non-commercial use and may not be used for any purpose other than to identify prospective properties consumers may be interested in purchasing. Information on this site was last updated Last updated on September 24, 2026 2:20 PM UTC The listing information on this page last changed on Last updated on September 24, 2026 2:20 PM UTCd. The data relating to real estate for sale on this website comes in part from the Internet Data Exchange program of MFR MLS.
All information deemed reliable but not guaranteed. All properties are subject to prior sale, change or withdrawal. Neither listing broker(s) or information provider(s) shall be responsible for any typographical errors, misinformation, misprints and shall be held totally harmless. Listing(s) information is provided for consumers personal, non-commercial use and may not be used for any purpose other than to identify prospective properties consumers may be interested in purchasing.
Updated on September 24, 2026 2:20 PM UTC
