
Price Reduction
Address
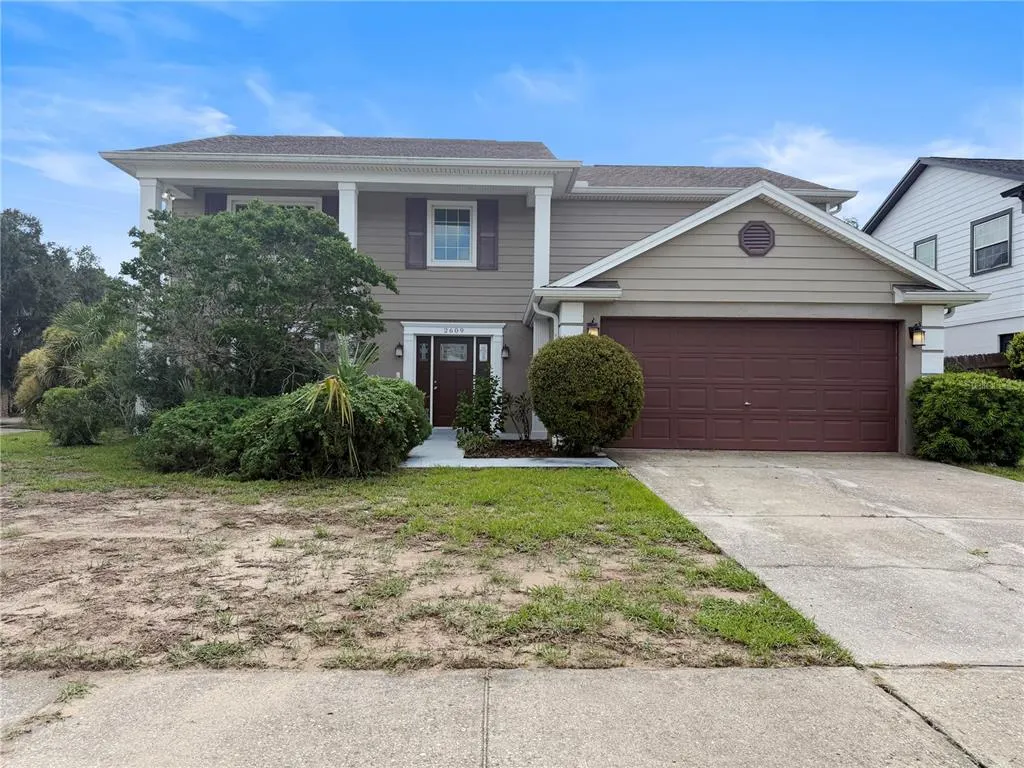
2609 Crestfield Drive, VALRICO, FL
Price
$ 409,900
Property Attributes
- MLS#TB8536999
- TypeSingle Family
- Listing Status Active
- CountyHillsborough
- CityVALRICO
- AreaValrico
- NeighborhoodBUCKHORN SECOND ADD UNIT
- Zip33596
- StyleSingle Family Residence
- Year Built1987
- Taxes$ 7082
- Price$ 409,900
- Bedrooms4
- Full Bathrooms2
- Half Bathrooms1
- Sqr Footage2450
- Lot Size0.22 Acres
Data Source:
Stellar MLS
Property Description
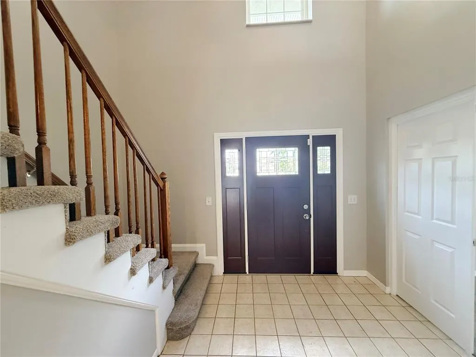
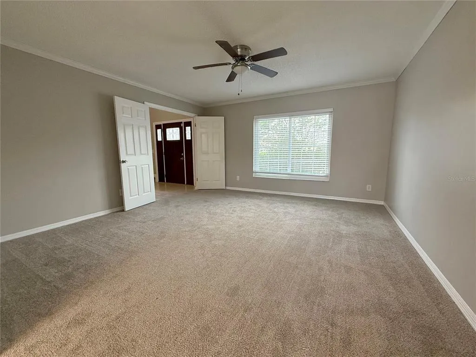
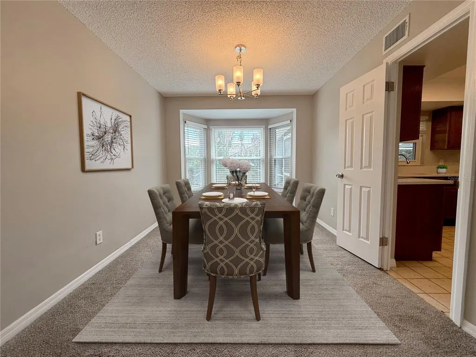
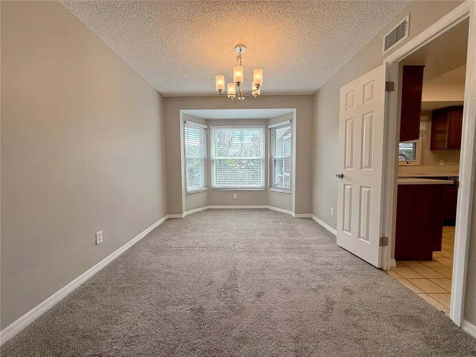
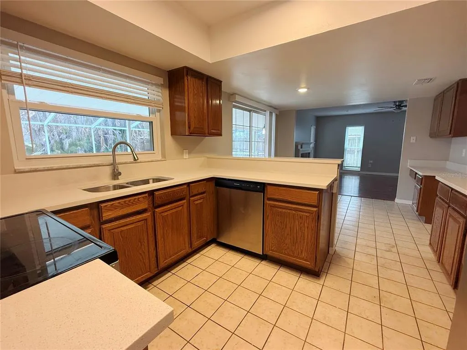
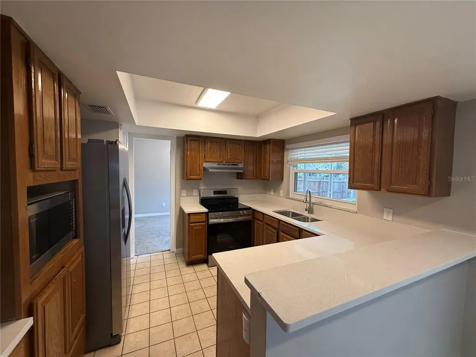
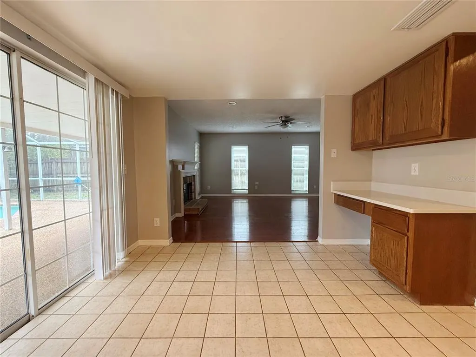
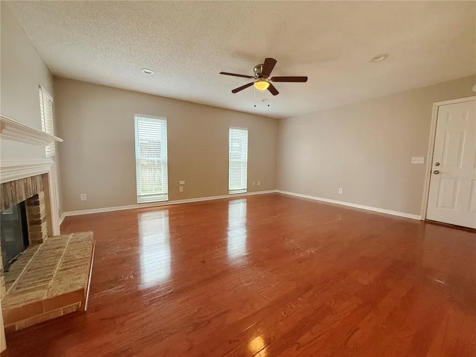
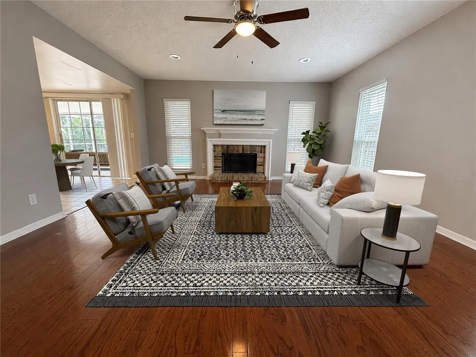
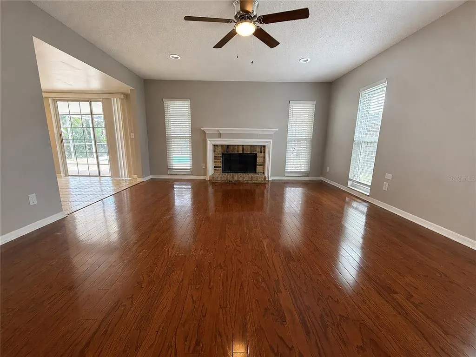
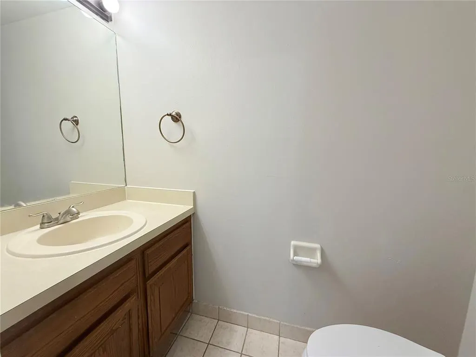
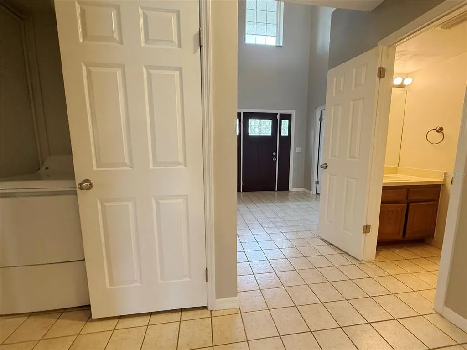
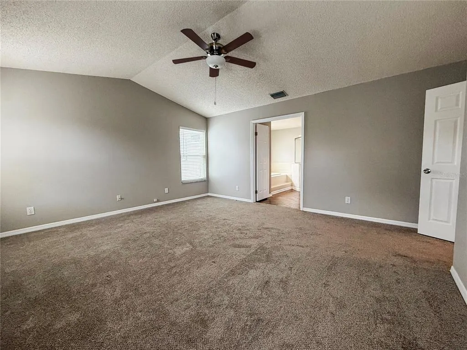
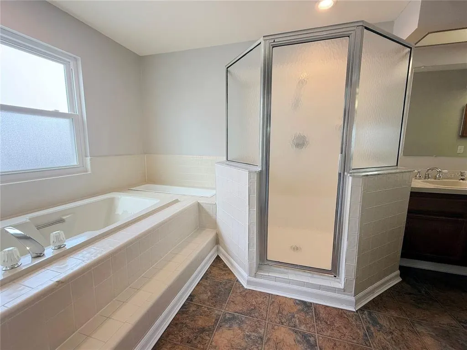
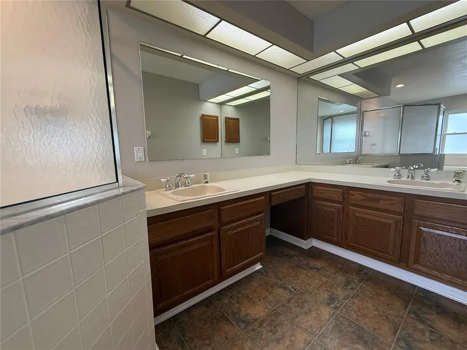
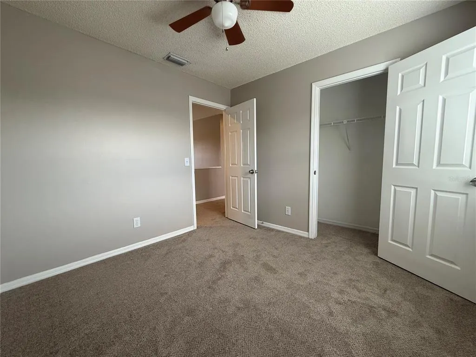
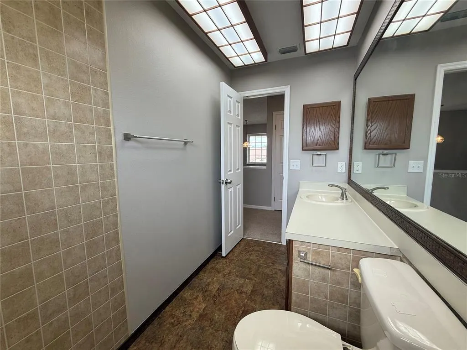
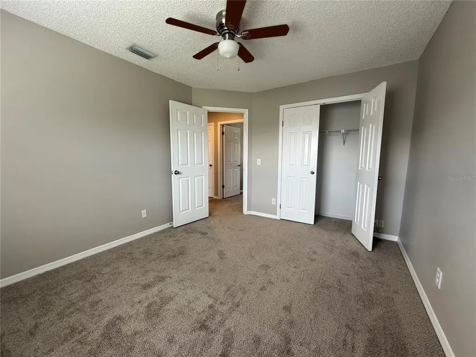
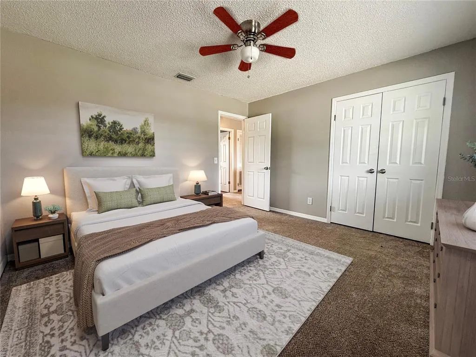
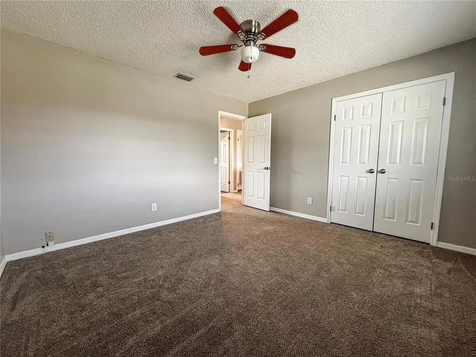
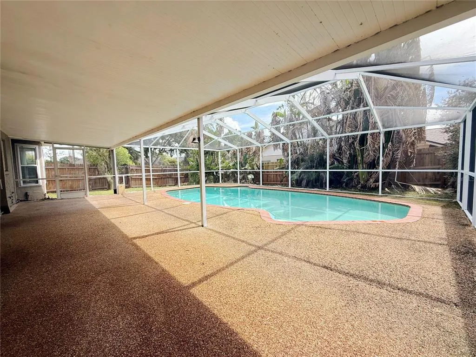
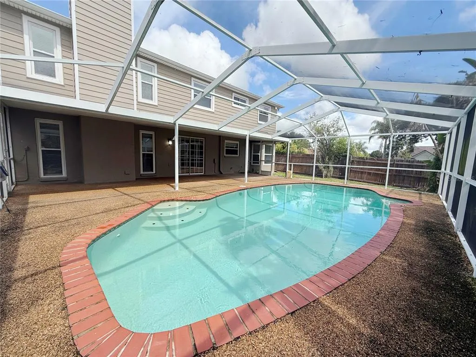
Virtually Staged. Welcome to Valrico's Buckhorn Community! This oversized CORNER LOT offers a 2-story Pool Home with 2450 Square feet, 4 bedrooms/2.5 bathrooms and 2 car garage. Step inside to a formal entry with soaring ceilings, stairs to the second floor and a formal living or office space directly to your left. A dining room is just off this space and flows seamlessly into the kitchen. Kitchen features handsome dark wood cabinetry, stone counters, bar top seating, eat in area and bonus work area/extra cabinets. Sliding doors off the dining space lead to a screened lanai with views of the inground pool and fenced backyard. The generous sized family room is off the kitchen and includes a wood burning fireplace with wood mantel and brick surround. A half bathroom (perfect for guests!) completes the first floor. Head upstairs where you will find the primary suite which includes walk in closet, double vanity, garden tub and large step in shower. The other secondary bedrooms are just down the hall and share a full bathroom. Central location, close to shopping and restaurants. It's good to be home!
| Elementary School | Middle School | High School |
|---|---|---|
| Buckhorn-HB Elementary School | Mulrennan-HB Middle School | Durant-HB High School |
| Price History | |
|---|---|
| 8/9/2026 | Listed $432,600 |
| 8/25/2026 | 1$427,500 |
| 9/15/2026 | 4$409,900 |
General Features
| Sewer | Public Sewer |
|---|---|
| Heating | Heat Pump |
| Cooling | Central Air |
| Utilities | BB/HS Internet Available,Cable Available,Electricity Available,Public,Sewer Available,Water Available |
| Roof | Shingle |
| Appliances | None |
| Zoning | RSC-6 |
| Garage Spaces | 2 |
| Patio/Porch Features | Covered,Patio,Screened |
| Pool Features | In Ground,Screen Enclosure |
| Construction Materials | Vinyl Siding |
| Pets Allowed | Yes |
| Year Built | 1987 |
| Levels | Two |
| Property Subtype | Single Family Residence |
| Tax Year | 2025 |
| Ownership | Fee Simple |
| County | Hillsborough |
| New Construction | false |
| Property Type | Residential |
| Attached Garage | true |
| Subdivision Name | BUCKHORN SECOND ADD UNIT |
| Facing Direction | North |
| Garage Y/N | true |
| Total Rooms | 4 |
| Full Baths | 2 |
| Status | Active |
| Directions | From Lithia Pinecrest heading south, turn left onto Oaklane Rd. Turn left onto Oaklane Rd. Turn left onto S Miller Rd. Turn right onto Arborwood Dr. Turn left onto Brimhollow Dr. Turn left onto Crestfield Dr. Property will be on your right. |
| High School | Durant-HB |
| City | VALRICO |
| Association Name | Buckhorn HOA |
| Senior Community Y/N | false |
| MLS Area | 33596 - Valrico |
| Lot Size Units | Square Feet |
| Lot Size Square Feet | 9544 |
| Carport Y/N | false |
| Elementary School | Buckhorn-HB |
| Land Lease Y/N | false |
| Tax Annual Amount | 7082.34 |
| Middle/Junior High School | Mulrennan-HB |
| Additional Parcels Y/N | false |
| Lease Considered Y/N | true |
| Virtual Tour | https://www.propertypanorama.com/instaview/stellar/TB8536999 |
| Building Area Units | Square Feet |
| Living Area Units | Square Feet |
| Standard Status | Active |
| Occupancy Type | Vacant |
| Tax Lot | 17 |
| Legal Description | BUCKHORN SECOND ADDITION UNIT 1 LOT 17 BLOCK 3 |
| Minimum Lease | No Minimum |
| Water Access Y/N | false |
| Water View Y/N | false |
| Flood Zone Code | X |
| In Law Suite YN | false |
| Flood Zone Code X | Yes |
Interior Features
| Interior Amenities | Ceiling Fan(s),Eating Space In Kitchen,PrimaryBedroom Upstairs,Solid Surface Counters,Thermostat,Walk-In Closet(s) |
|---|---|
| Flooring | Carpet,Tile,Hardwood |
| Furnished Y/N | Unfurnished |
| Fireplace Features | Living Room |
| Total Stories | 2 |
| Air Conditioning Y/N | true |
| Heating Y/N | true |
| Fireplace Y/N | true |
| Half Baths | 1 |
| Laundry Features | Inside |
| Total Bedrooms | 4 |
| LivingAreaSource | Public Records |
| Total Baths | 3 |
Exterior Features
| Exterior Amenities | Sidewalk,Sliding Doors |
|---|---|
| Vegetation | Trees/Landscaped |
| Fencing | Wood |
| Parking Features | Driveway |
| Lot Features | In County,Sidewalk |
| Water Source | Public |
| Lot Size Area | 9544 |
| Foundation Details | Slab |
| Spa | false |
| Building Area Total | 3360 |
| Lot Dimensions | 86.76 x 110 |
| Lot Size Acres | 0.22 |
| Road Surface Type | Paved |
| Private Pool | true |
| Waterfront Y/N | false |
| Covered Spaces | 2 |
| Road Frontage Type | Street Paved |
Amenities
- Foreclosure
- Views
- Short Sale
- New Construction
- Adult 55+
- Lease To Own
- No HOA Fees
- Furnished
- Primary On Main
- Air Conditioning
- Seller Finance
- Green
- Fixer Upper
- Horse
- Golf
- Fireplace
- Deck
- Garage
- Basement
- Pool
Property vs Single Family Average in 33596
Price
Taxes
Year Built
 Copyright © MFRMLS.com All information deemed reliable but not guaranteed. All properties are subject to prior sale, change or withdrawal. Neither listing broker(s) or information provider(s) shall be responsible for any typographical errors, misinformation, misprints and shall be held totally harmless. Listing(s) information is provided for consumers personal, non-commercial use and may not be used for any purpose other than to identify prospective properties consumers may be interested in purchasing. Information on this site was last updated Last updated on September 22, 2026 2:10 PM UTC The listing information on this page last changed on Last updated on September 22, 2026 2:10 PM UTCd. The data relating to real estate for sale on this website comes in part from the Internet Data Exchange program of MFR MLS.
All information deemed reliable but not guaranteed. All properties are subject to prior sale, change or withdrawal. Neither listing broker(s) or information provider(s) shall be responsible for any typographical errors, misinformation, misprints and shall be held totally harmless. Listing(s) information is provided for consumers personal, non-commercial use and may not be used for any purpose other than to identify prospective properties consumers may be interested in purchasing.
Updated on September 22, 2026 2:10 PM UTC
Copyright © MFRMLS.com All information deemed reliable but not guaranteed. All properties are subject to prior sale, change or withdrawal. Neither listing broker(s) or information provider(s) shall be responsible for any typographical errors, misinformation, misprints and shall be held totally harmless. Listing(s) information is provided for consumers personal, non-commercial use and may not be used for any purpose other than to identify prospective properties consumers may be interested in purchasing. Information on this site was last updated Last updated on September 22, 2026 2:10 PM UTC The listing information on this page last changed on Last updated on September 22, 2026 2:10 PM UTCd. The data relating to real estate for sale on this website comes in part from the Internet Data Exchange program of MFR MLS.
All information deemed reliable but not guaranteed. All properties are subject to prior sale, change or withdrawal. Neither listing broker(s) or information provider(s) shall be responsible for any typographical errors, misinformation, misprints and shall be held totally harmless. Listing(s) information is provided for consumers personal, non-commercial use and may not be used for any purpose other than to identify prospective properties consumers may be interested in purchasing.
Updated on September 22, 2026 2:10 PM UTC
