
Waterfront
















Address
136 Bayside Drive, CLEARWATER BEACH, FL
Price
$ 2,525,000
Property Attributes
- MLS#TB8549679
- TypeSingle Family
- Listing Status Active
- CountyPinellas
- CityCLEARWATER BEACH
- AreaClearwater/Clearwater Beach
- NeighborhoodBAYSIDE SUB 3
- Zip33767
- StyleFlorida
- Year Built1954
- Taxes$ 39351
- Price$ 2,525,000
- Bedrooms3
- Full Bathrooms3
- Half Bathrooms1
- Sqr Footage2329
- Lot Size0.27 Acres
Data Source:
Stellar MLS
Property Description
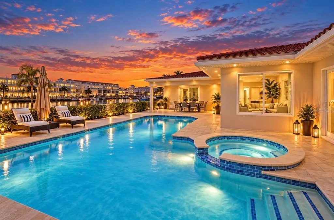
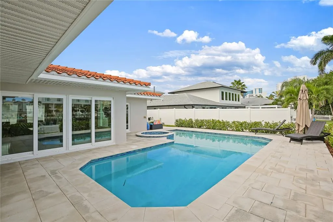
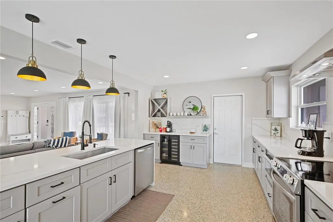
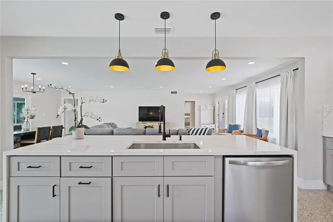
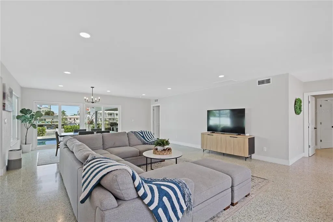
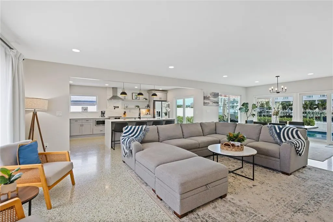
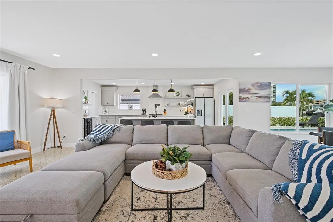
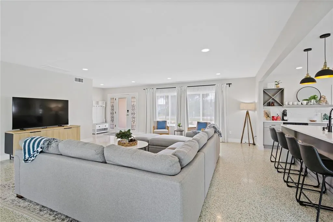
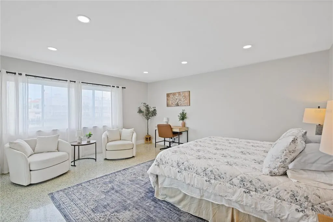
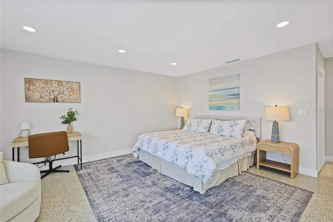
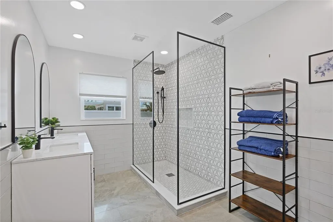
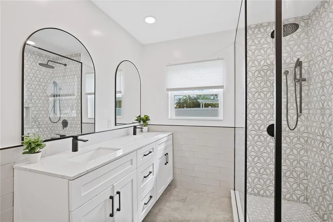
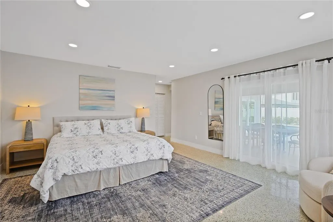
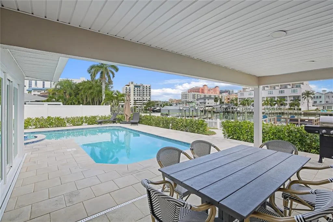
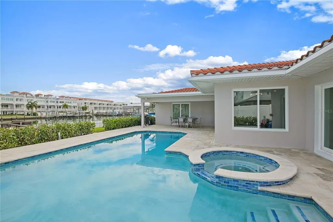
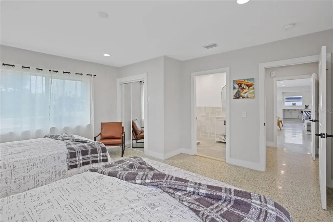
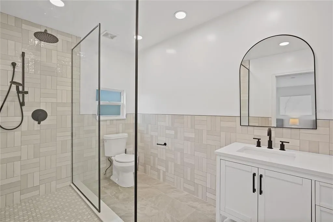
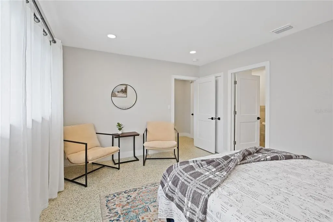
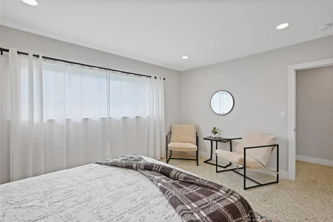
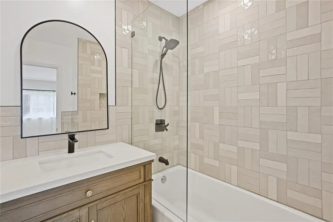
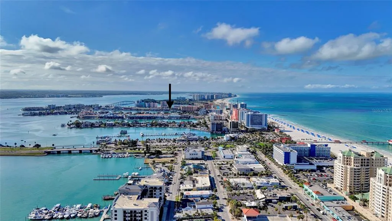
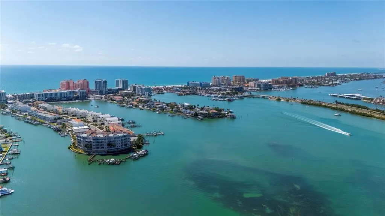
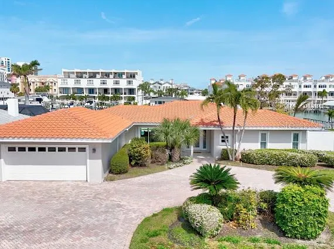
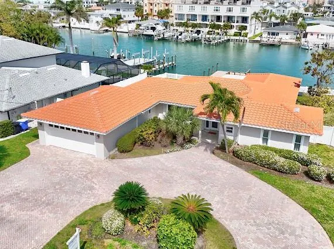
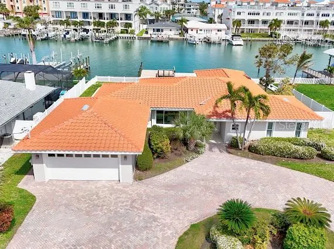
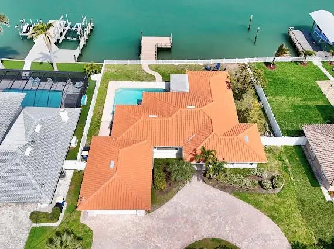
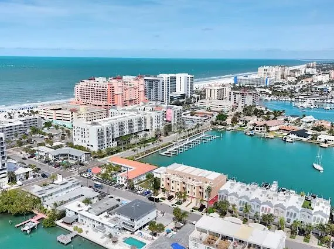
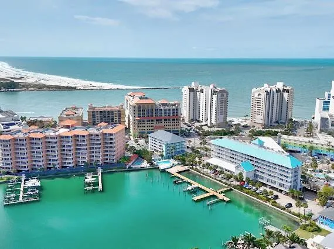
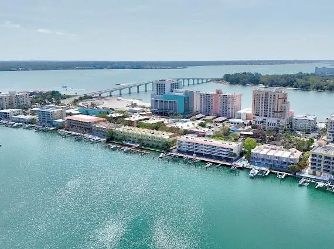
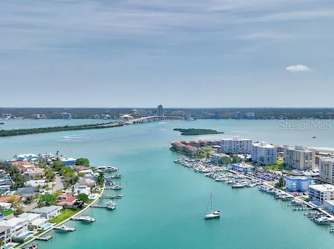
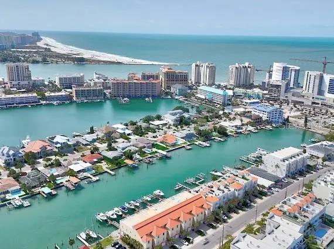
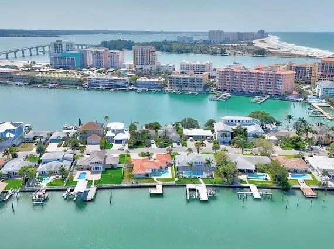
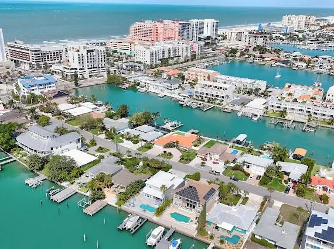
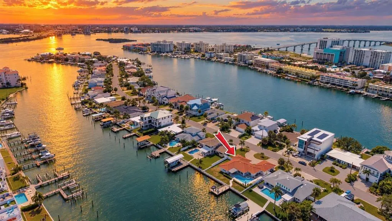
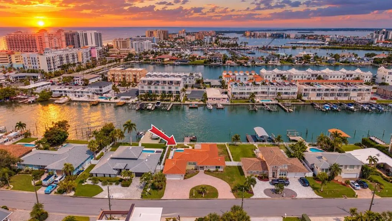
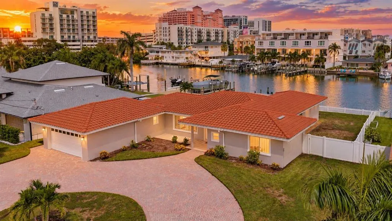
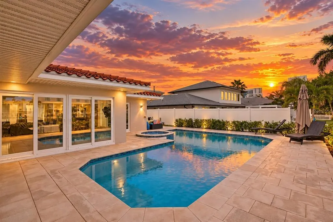
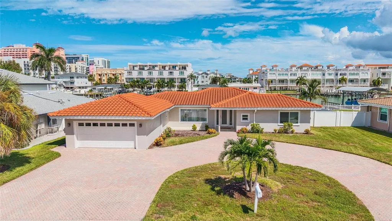
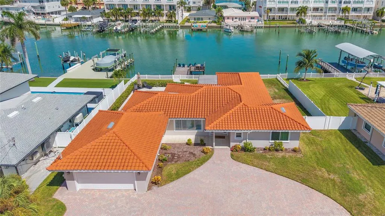
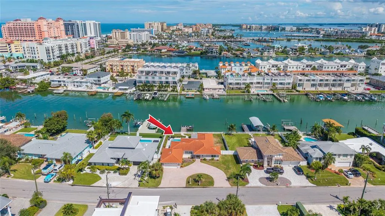
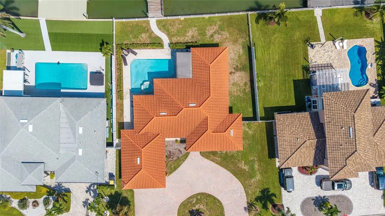
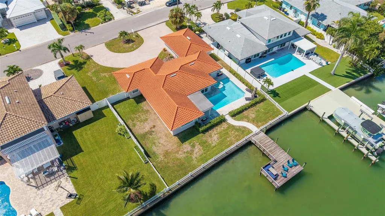
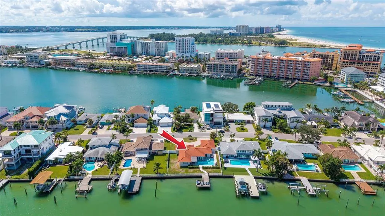
90 FEET OF WATERFRONT • PRIVATE DOCK • POOL & SPA • FULLY FURNISHED • WALK TO CLEARWATER BEACH A rare opportunity to own an oversized waterfront property in the heart of Clearwater Beach. Set on an approximately 90' x 130' homesite, 136 Bayside Drive offers an exceptional combination of approximately 90 feet of waterfront, private dock, pool and spa, generous outdoor living spaces, and an unbeatable location just moments from Clearwater Beach. This single-story residence offers 3 bedrooms, 3.5 baths and approximately 2,329 SF of comfortable living space, featuring an updated kitchen and baths, terrazzo flooring, and an open layout designed to embrace the waterfront setting. Outside is where the Clearwater Beach lifestyle truly comes to life. The expansive pool terrace overlooking the water creates the perfect setting for entertaining, relaxing poolside, or enjoying sunset dinners beneath the covered patio. Beyond the pool, a private dock and approximately 90 feet of waterfront place the boating lifestyle right outside your door. The home is being offered fully furnished and completely turnkey, allowing the new owner to begin enjoying the Clearwater Beach lifestyle from day one. Furnishings are included with the sale, creating an effortless opportunity for a primary residence, second home, or investment property with established rental history. Morning coffee overlooking the water. Afternoons by the pool. Sunset dinners on the patio. Your boat at your private dock. Clearwater Beach just moments away. This is more than a waterfront home—it’s the Clearwater Beach lifestyle.
| Elementary School | Middle School | High School |
|---|---|---|
| Sandy Lane Elementary-PN Elementary School | Dunedin Highland Middle-PN Middle School | Clearwater High-PN High School |
| Price History | |
|---|---|
| 9/17/2026 | Listed $2,525,000 |
General Features
| Sewer | Public Sewer |
|---|---|
| Heating | Central |
| Cooling | Central Air |
| Utilities | Public |
| Roof | Tile |
| Appliances | Convection Oven,Dishwasher,Dryer,Electric Water Heater,Freezer,Range,Refrigerator |
| Garage Spaces | 2 |
| Patio/Porch Features | Deck,Patio |
| Architectural Style | Florida |
| Pool Features | Deck |
| Security Features | Fire Alarm |
| Construction Materials | Concrete |
| Year Built | 1954 |
| Levels | One |
| Property Subtype | Single Family Residence |
| Tax Year | 2025 |
| Ownership | Fee Simple |
| Waterfront Features | Intracoastal Waterway |
| County | Pinellas |
| New Construction | false |
| Property Type | Residential |
| Attached Garage | true |
| Subdivision Name | BAYSIDE SUB 3 |
| Facing Direction | South |
| Garage Y/N | true |
| Total Rooms | 5 |
| Full Baths | 3 |
| Status | Active |
| Directions | 60 West to Clearwater Beach. South at the roundabout, turn left on Hamden Drive then turn left on Bayside Drive. |
| High School | Clearwater High-PN |
| City | CLEARWATER BEACH |
| Senior Community Y/N | false |
| MLS Area | 33767 - Clearwater/Clearwater Beach |
| Lot Size Units | Square Feet |
| Lot Size Square Feet | 11583 |
| Carport Y/N | false |
| Listing Terms | Conventional,FHA |
| Elementary School | Sandy Lane Elementary-PN |
| Land Lease Y/N | false |
| Tax Annual Amount | 39351.22 |
| Middle/Junior High School | Dunedin Highland Middle-PN |
| Additional Parcels Y/N | false |
| Lease Considered Y/N | true |
| Virtual Tour | https://www.propertypanorama.com/instaview/stellar/TB8549679 |
| Building Area Units | Square Feet |
| Living Area Units | Square Feet |
| Standard Status | Active |
| Occupancy Type | Vacant |
| Tax Lot | 8 |
| Legal Description | BAYSIDE SUB NO. 3 BLK A, LOT 8 & RIP. RITS. & W 30 FT OF LOT 9 |
| Water View | Intracoastal Waterway |
| Water Access Type | Intracoastal Waterway |
| Minimum Lease | 1 Month |
| Water Access Y/N | true |
| Water View Y/N | true |
| Flood Zone Code | A |
| In Law Suite YN | false |
| DockY/N | true |
Interior Features
| Interior Amenities | Ceiling Fan(s),Eating Space In Kitchen,Kitchen/Family Room Combo,Living Room/Dining Room Combo,Open Floorplan,Walk-In Closet(s) |
|---|---|
| Flooring | Terrazzo |
| Furnished Y/N | Furnished |
| Total Stories | 1 |
| Air Conditioning Y/N | true |
| Heating Y/N | true |
| Window Features | Double Pane Windows,Drapes |
| Fireplace Y/N | false |
| Half Baths | 1 |
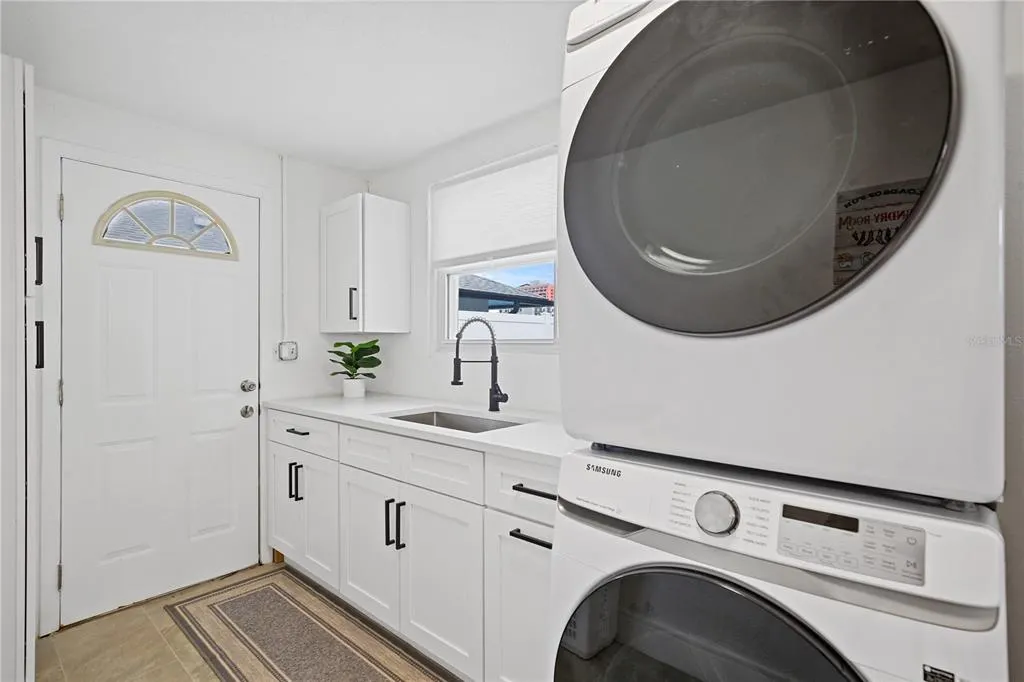
| Laundry Features | Laundry Room |
| Total Bedrooms | 3 |
| LivingAreaSource | Public Records |
| Total Baths | 4 |
Exterior Features
| Exterior Amenities | Private Mailbox,Sliding Doors |
|---|---|
| Vegetation | Mature Landscaping |
| Fencing | Vinyl |
| Parking Features | Circular Driveway |
| Lot Features | FloodZone,City Lot,Oversized Lot,Street Dead-End |
| Water Source | Public |
| Lot Size Area | 11583 |
| Foundation Details | Brick/Mortar |
| Building Area Total | 3040 |
| Lot Dimensions | 90 x 130 |
| Lot Size Acres | 0.27 |
| Road Surface Type | Paved,Asphalt |
| Private Pool | true |
| Waterfront Y/N | true |
| Covered Spaces | 2 |
| Road Frontage Type | Street Dead-End,Street Paved |
Amenities
- Foreclosure
- Views
- Short Sale
- New Construction
- Adult 55+
- Lease To Own
- No HOA Fees
- Furnished
- Primary On Main
- Air Conditioning
- Seller Finance
- Green
- Fixer Upper
- Horse
- Golf
- Fireplace
- Deck
- Garage
- Basement
- Pool
Property vs Single Family Average in 33767
Price
Taxes
Year Built
 Copyright © MFRMLS.com All information deemed reliable but not guaranteed. All properties are subject to prior sale, change or withdrawal. Neither listing broker(s) or information provider(s) shall be responsible for any typographical errors, misinformation, misprints and shall be held totally harmless. Listing(s) information is provided for consumers personal, non-commercial use and may not be used for any purpose other than to identify prospective properties consumers may be interested in purchasing. Information on this site was last updated Last updated on September 22, 2026 2:10 PM UTC The listing information on this page last changed on Last updated on September 22, 2026 2:10 PM UTCd. The data relating to real estate for sale on this website comes in part from the Internet Data Exchange program of MFR MLS.
All information deemed reliable but not guaranteed. All properties are subject to prior sale, change or withdrawal. Neither listing broker(s) or information provider(s) shall be responsible for any typographical errors, misinformation, misprints and shall be held totally harmless. Listing(s) information is provided for consumers personal, non-commercial use and may not be used for any purpose other than to identify prospective properties consumers may be interested in purchasing.
Updated on September 22, 2026 2:10 PM UTC
Copyright © MFRMLS.com All information deemed reliable but not guaranteed. All properties are subject to prior sale, change or withdrawal. Neither listing broker(s) or information provider(s) shall be responsible for any typographical errors, misinformation, misprints and shall be held totally harmless. Listing(s) information is provided for consumers personal, non-commercial use and may not be used for any purpose other than to identify prospective properties consumers may be interested in purchasing. Information on this site was last updated Last updated on September 22, 2026 2:10 PM UTC The listing information on this page last changed on Last updated on September 22, 2026 2:10 PM UTCd. The data relating to real estate for sale on this website comes in part from the Internet Data Exchange program of MFR MLS.
All information deemed reliable but not guaranteed. All properties are subject to prior sale, change or withdrawal. Neither listing broker(s) or information provider(s) shall be responsible for any typographical errors, misinformation, misprints and shall be held totally harmless. Listing(s) information is provided for consumers personal, non-commercial use and may not be used for any purpose other than to identify prospective properties consumers may be interested in purchasing.
Updated on September 22, 2026 2:10 PM UTC
