










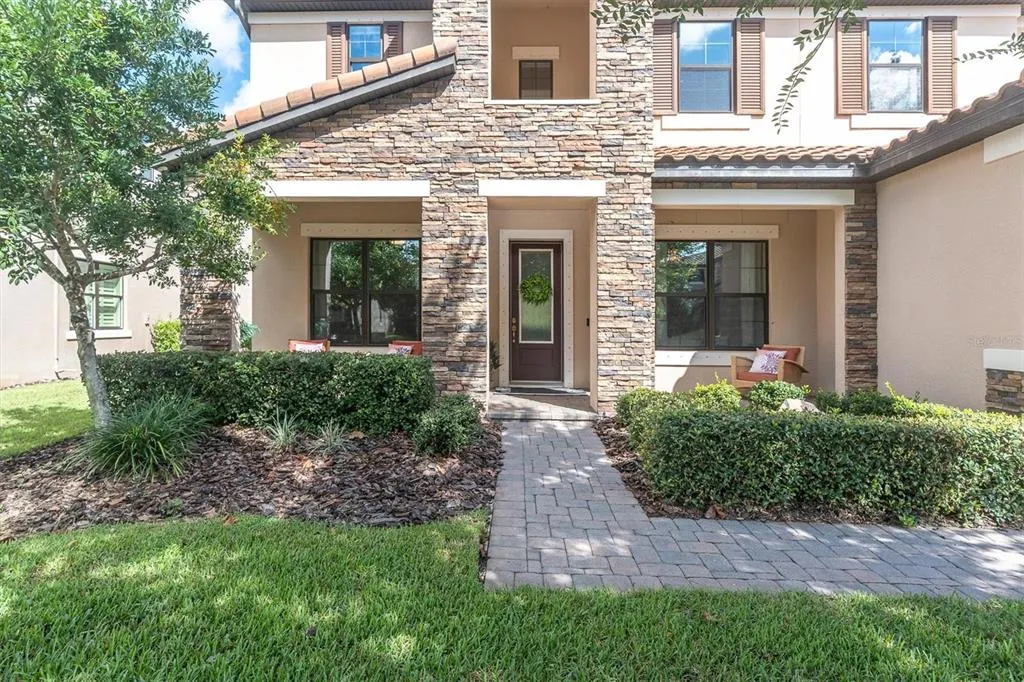
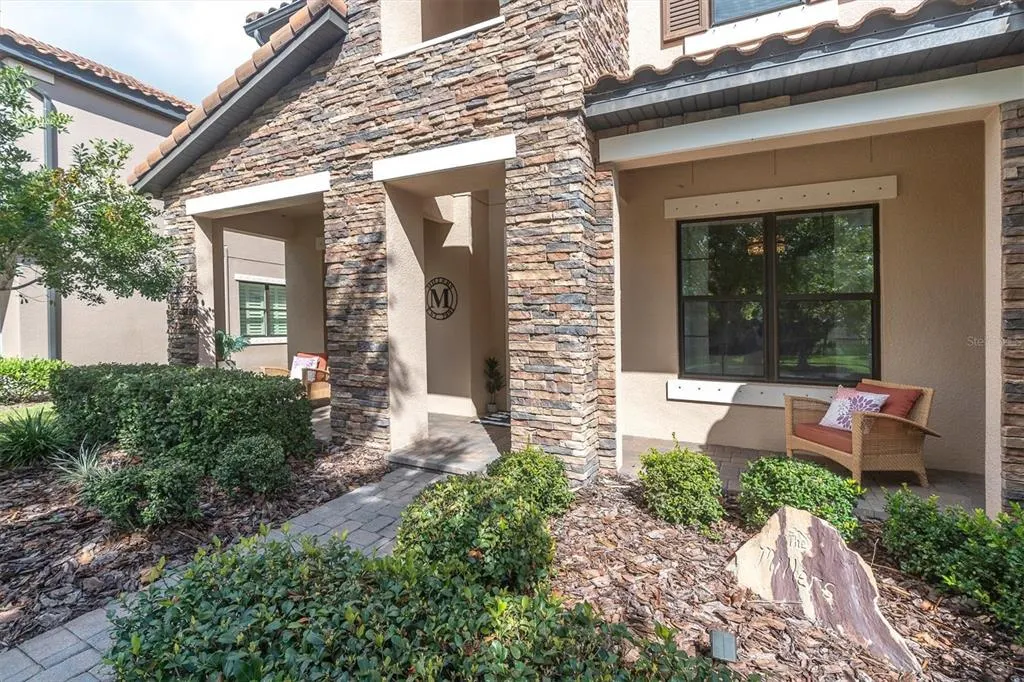
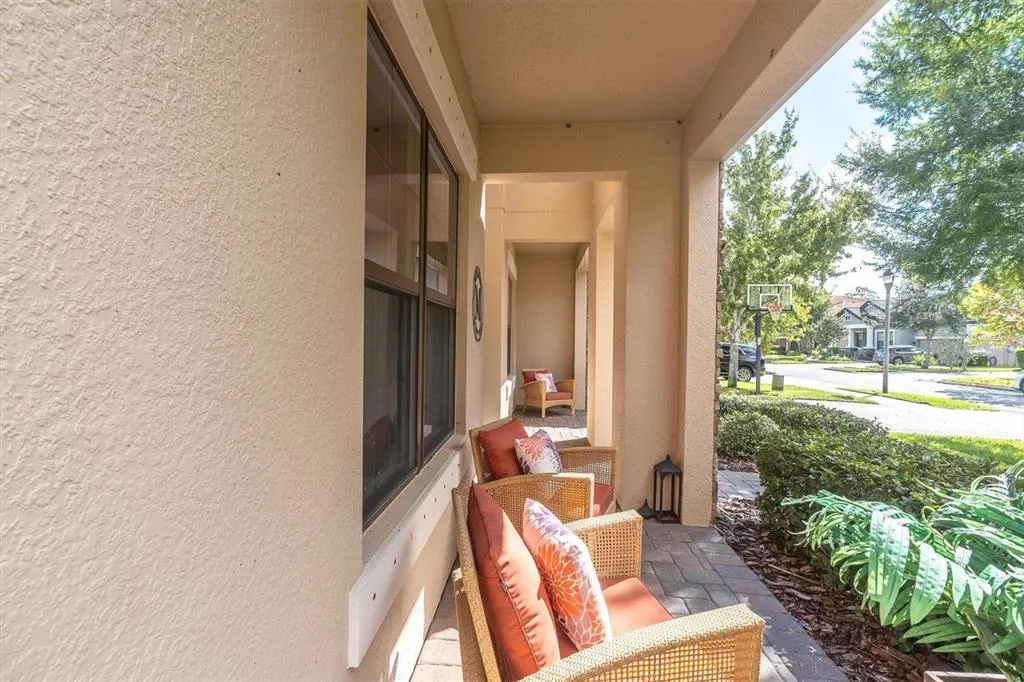
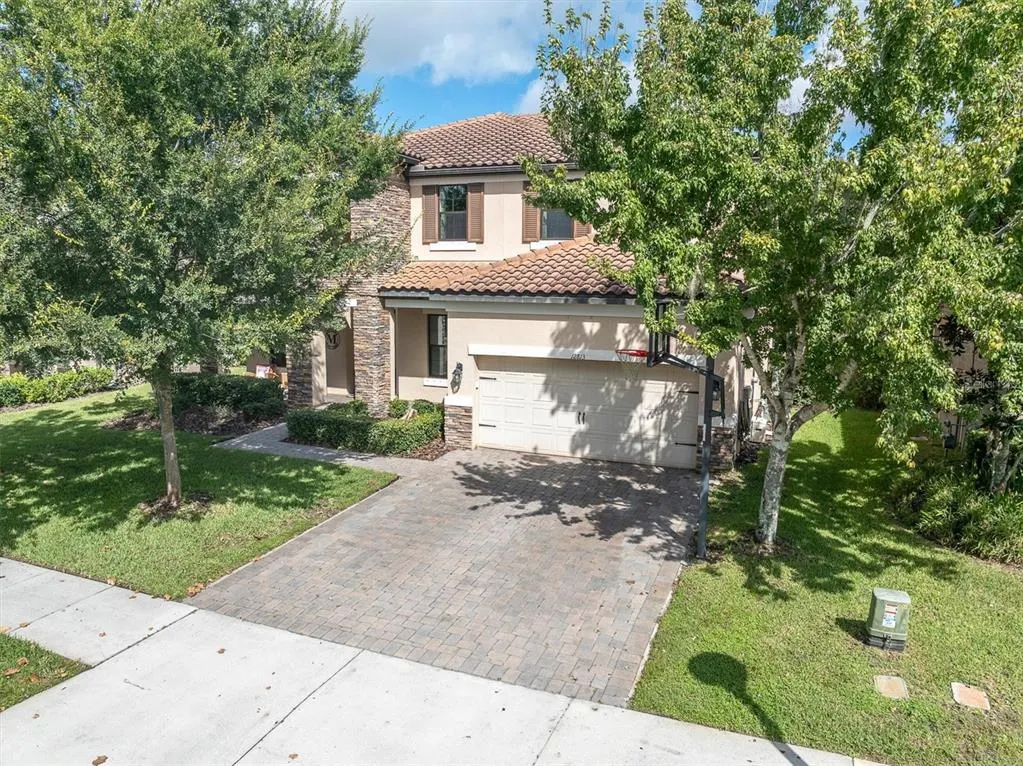





Address
12813 Berrypick Trail, ODESSA, FL
Price
$ 1,175,000
Property Attributes
- MLS#W7889742
- TypeSingle Family
- Listing Status Active
- CountyPasco
- CityODESSA
- AreaOdessa
- NeighborhoodSTARKEY RANCH VILLAGE 1 PH 4A-4C
- Zip33556
- StyleSingle Family Residence
- Year Built2017
- Taxes$ 12823
- Price$ 1,175,000
- Bedrooms5
- Full Bathrooms4
- Half Bathrooms0
- Sqr Footage3691
- Lot Size0.18 Acres
Data Source:
Stellar MLS
Property Description
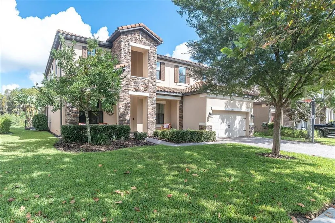
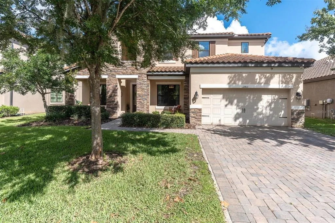
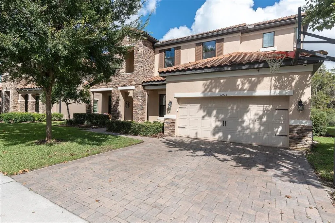
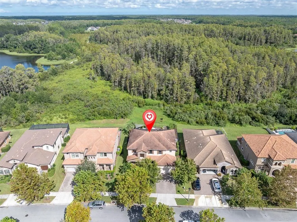
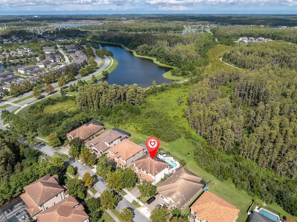
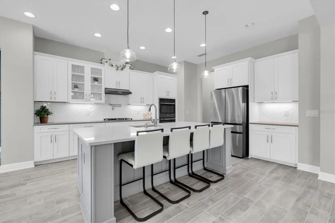
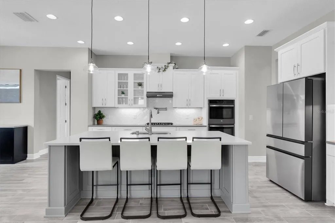
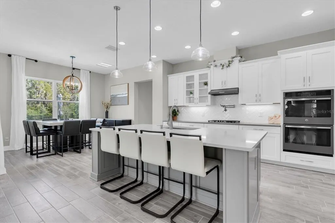
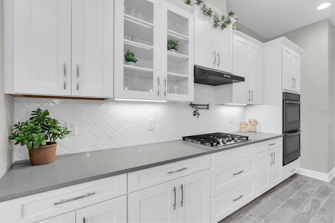
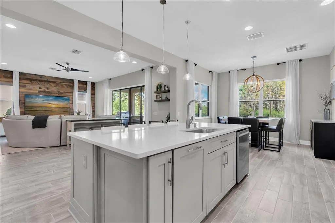
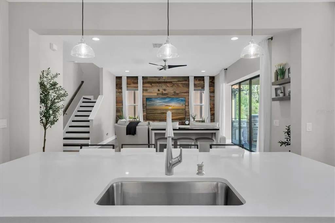
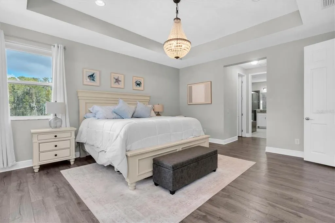
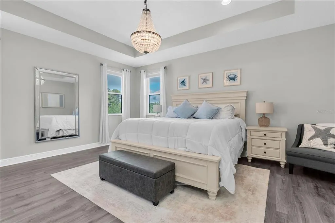
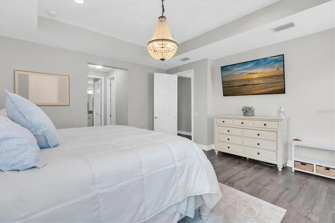
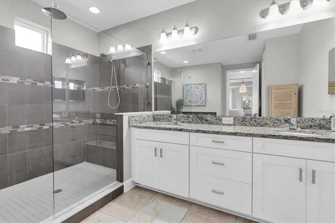
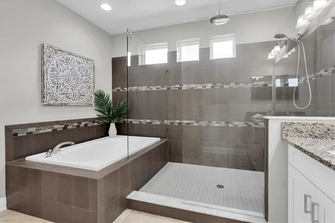
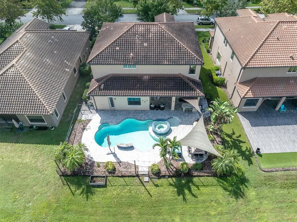
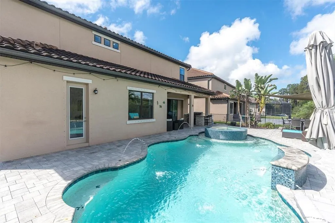
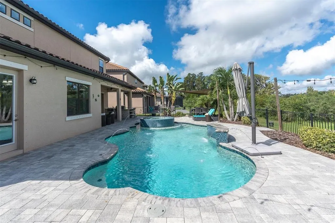
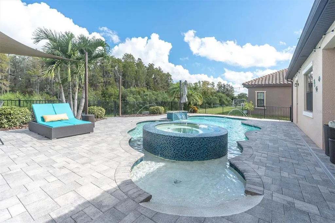
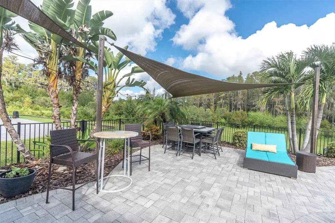
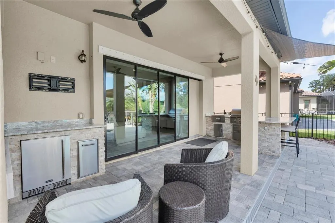
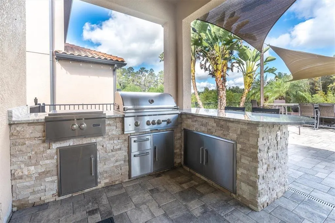
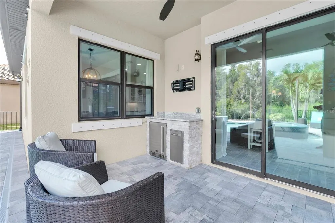
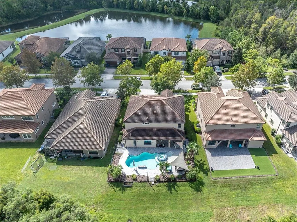
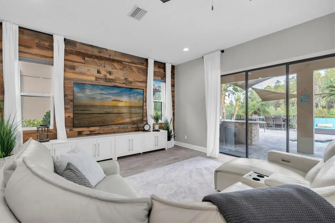
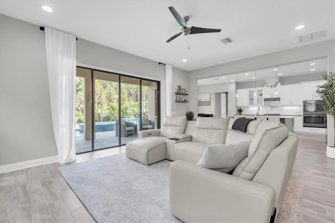
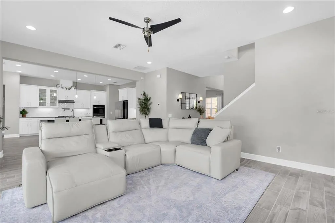
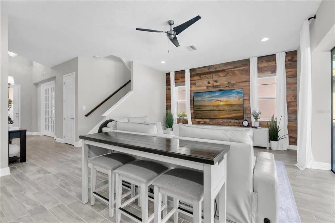
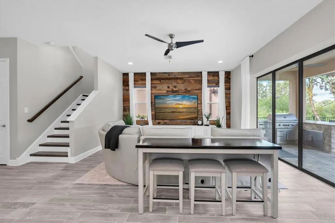
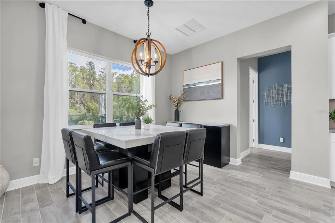
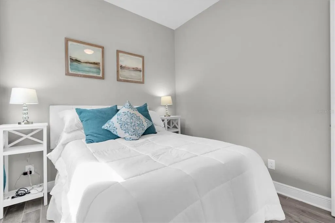
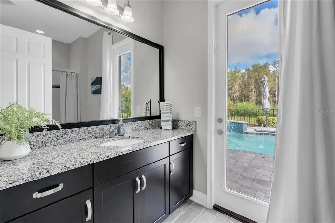
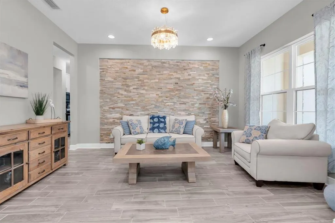
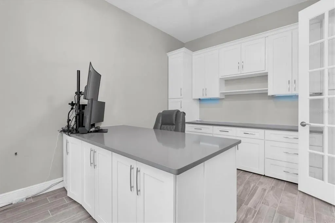
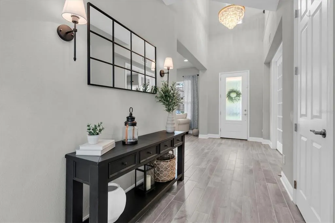
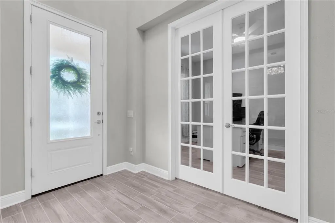
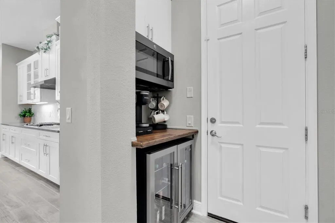
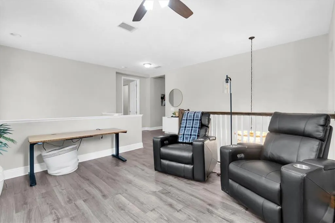
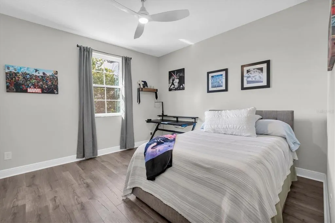
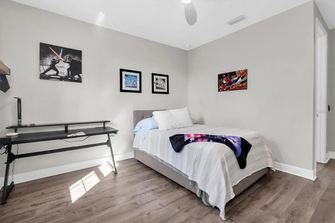
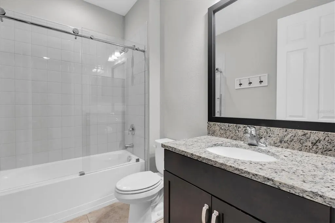
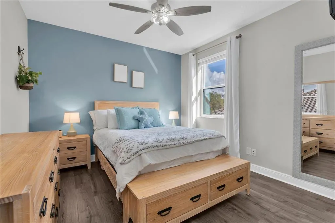
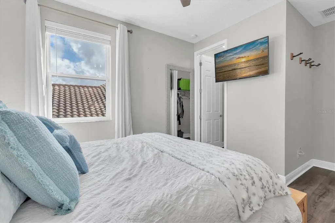
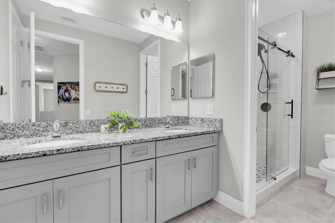
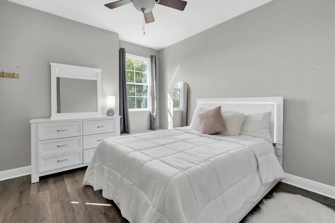
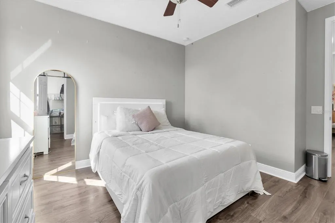
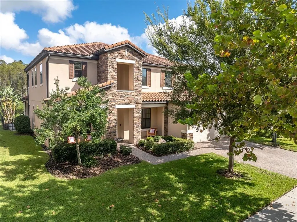
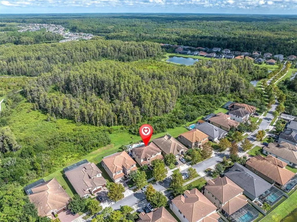
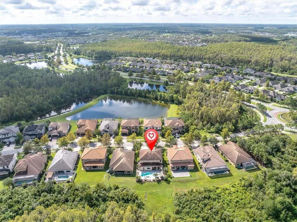
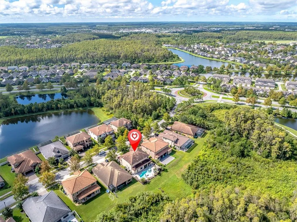
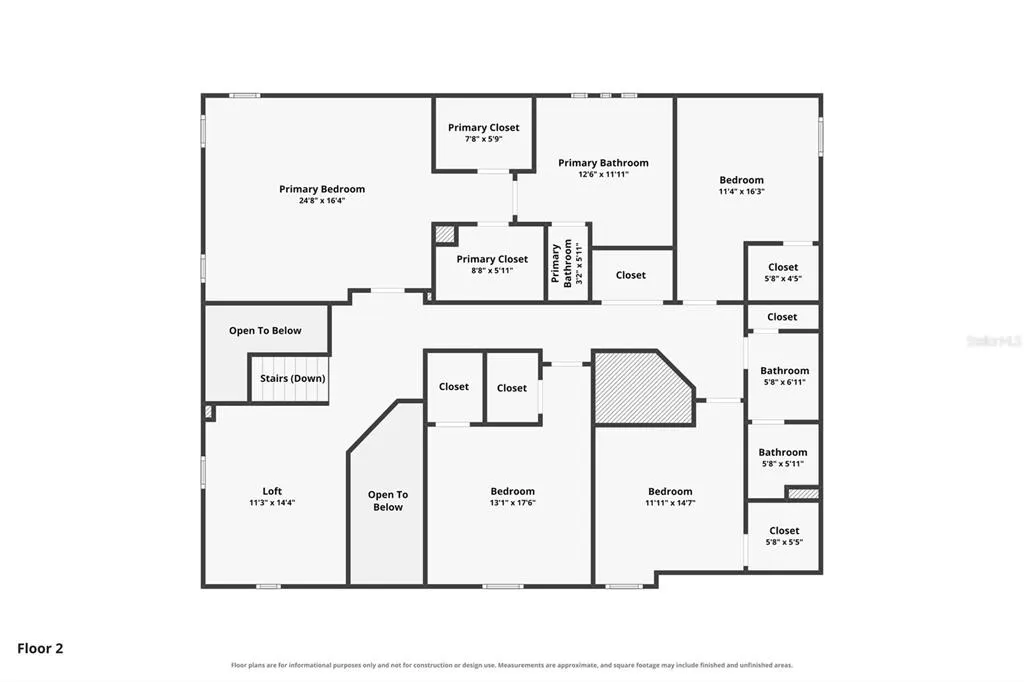
Priced to Sell! Resort-style living meets luxury in this stunning 3,691-square-foot home in Starkey Ranch. Situated on a beautiful conservation lot, this impressive 5-bedroom, 4-bathroom home with a 2½-car garage offers an incredible private pool oasis with zero-depth entry, LED lighting, and a spillover spa, plus a fully equipped outdoor kitchen designed for effortless Florida entertaining. Filled with natural light and thoughtfully upgraded throughout, the home offers an exceptional floor plan featuring a first-floor bedroom and full-size pool bath, making it ideal for both everyday living and entertaining. At the heart of the home is a stunning gourmet kitchen featuring quartz countertops, 42-inch cabinetry, a custom backsplash, and a gas cooktop. The first floor showcases beautiful tile flooring, with a custom-built office, laundry room, and pantry add exceptional functionality, organization, and convenience while maintaining the home’s polished aesthetic. The luxurious primary suite provides a true private retreat, complete with tray ceilings, dual vanities, a spacious walk-in shower, and walk-in closets. Generously sized secondary bedrooms and thoughtfully designed living spaces provide plenty of room for family and guests creating an inviting atmosphere. Step outside and discover your own private resort-style oasis creating the perfect setting for relaxing, entertaining, or enjoying beautiful Florida evenings. The custom outdoor kitchen is equipped with a 36-inch grill and power burner, making al fresco dining and entertaining effortless. A Mosquito Squad system around the pool area adds another layer of comfort, allowing you to make the most of your outdoor living space. With its serene conservation setting, luxurious finishes, thoughtful upgrades, exceptional floor plan, and spectacular outdoor living spaces, this Starkey Ranch home offers the perfect combination of comfort, style, and Florida resort-style living. Move-in ready and priced to sell, 12813 Berrypick Trail is an opportunity you won’t want to miss.
| Elementary School | Middle School | High School |
|---|---|---|
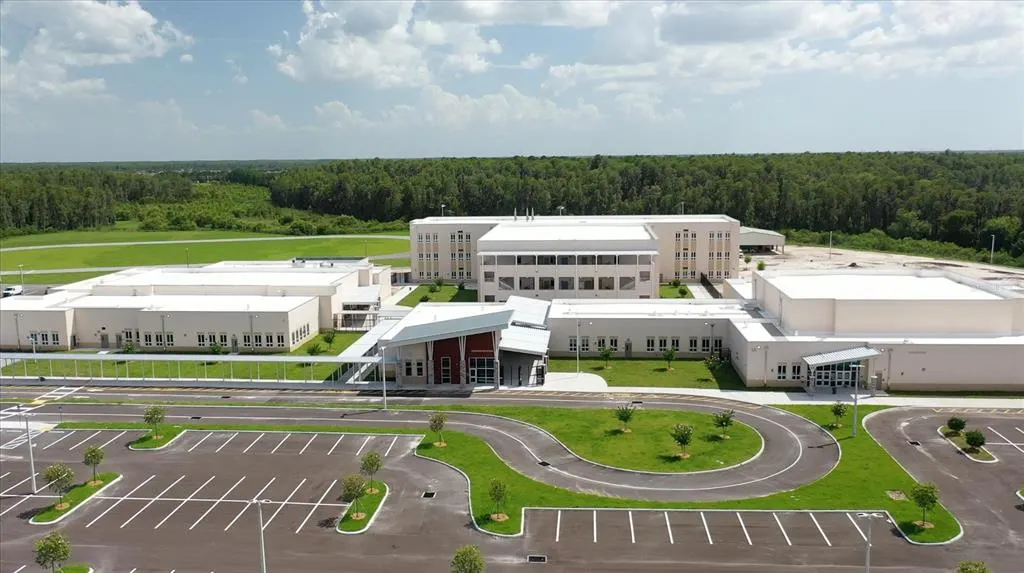
| Starkey Ranch K-8 Elementary School | Starkey Ranch K-8 Middle School | River Ridge High-PO High School |
| Price History | |
|---|---|
| 9/23/2026 | Listed $1,175,000 |
General Features
| Sewer | Public Sewer |
|---|---|
| Heating | Central,Electric,Natural Gas |
| Cooling | Central Air |
| Utilities | BB/HS Internet Available,Cable Available,Electricity Connected,Natural Gas Connected,Private,Sewer Connected,Sprinkler Recycled,Street Lights,Underground Utilities,Water Connected |
| Roof | Tile |
| Appliances | Bar Fridge,Built-In Oven,Convection Oven,Cooktop,Dishwasher,Disposal,Dryer,Exhaust Fan,Freezer,Gas Water Heater,Microwave,Range,Range Hood,Refrigerator,Washer,Wine Refrigerator |
| Zoning | MPUD |
| HOA Fee | 85 |
| Garage Spaces | 3 |
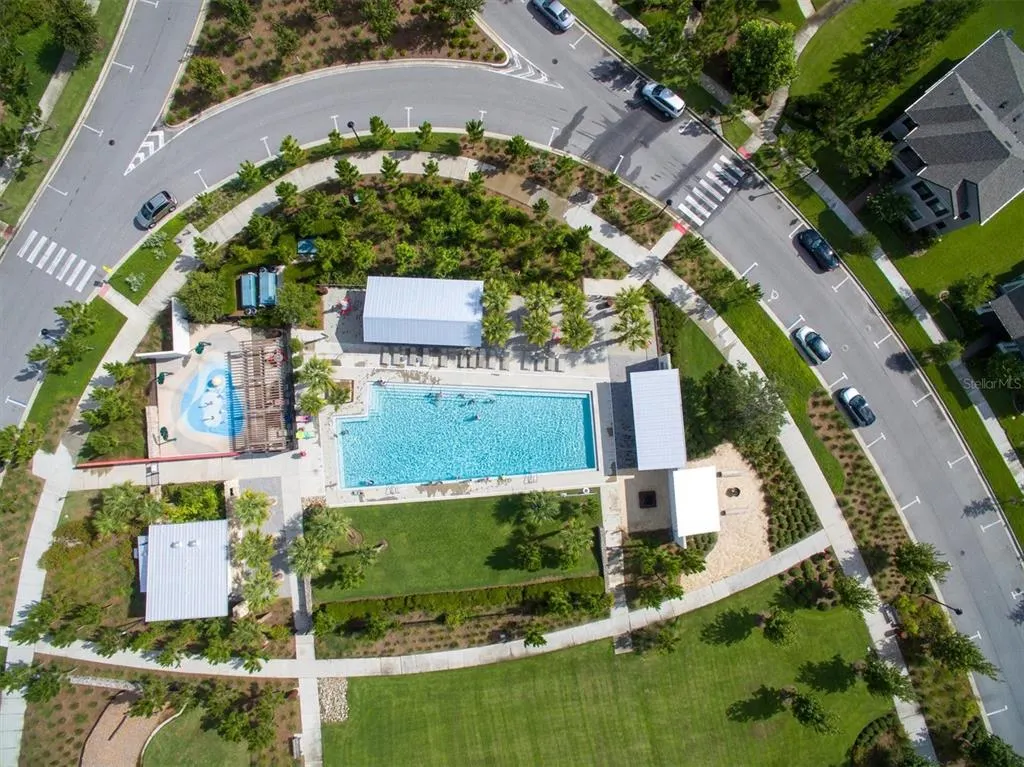
| Association Fee Includes | Community Pool,Maintenance Grounds,Manager,Pool Maintenance |
| Pool Features | Auto Cleaner,Gunite,Heated,In Ground,Lighting,Salt Water,Tile |
| Construction Materials | Block,Stucco |
| Pets Allowed | Breed Restrictions |
| Year Built | 2017 |
| Levels | Two |
| Property Subtype | Single Family Residence |
| Tax Year | 2025 |
| Ownership | Fee Simple |
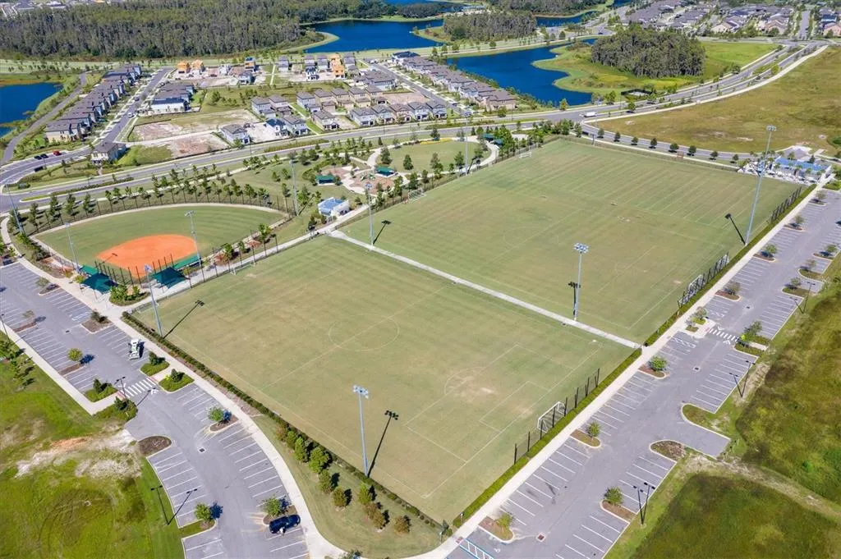
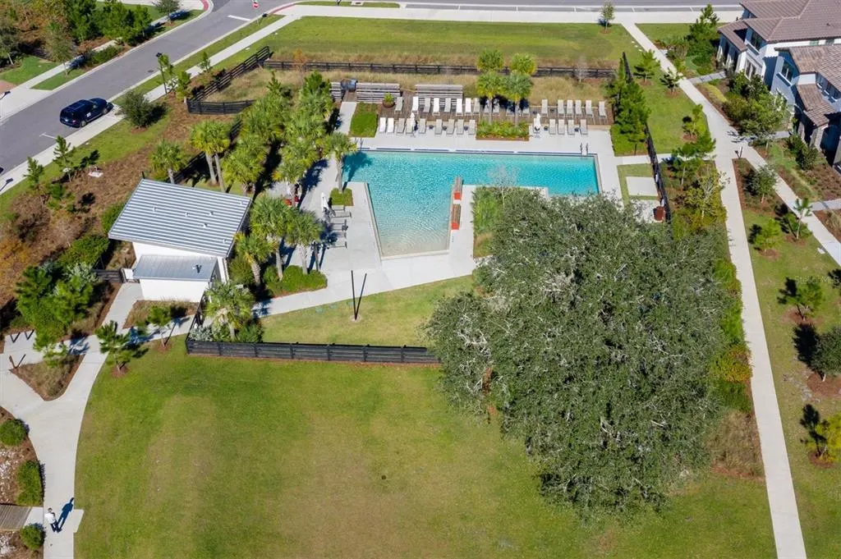
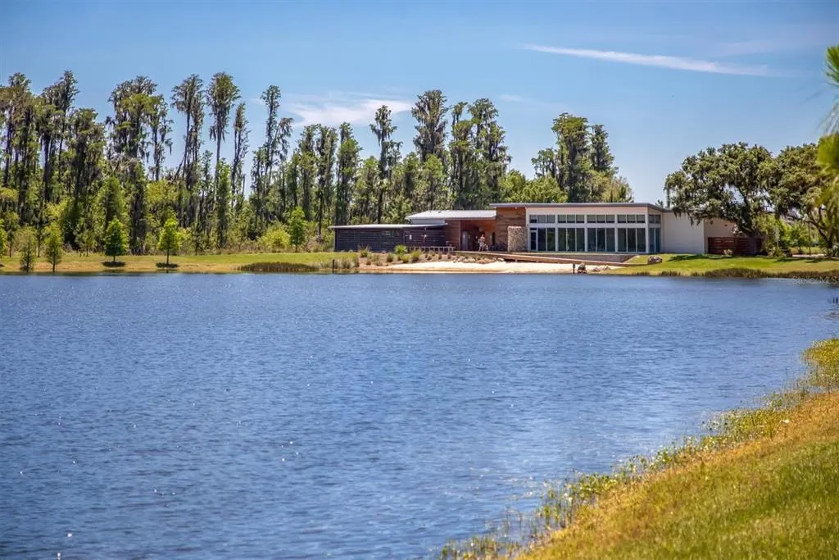
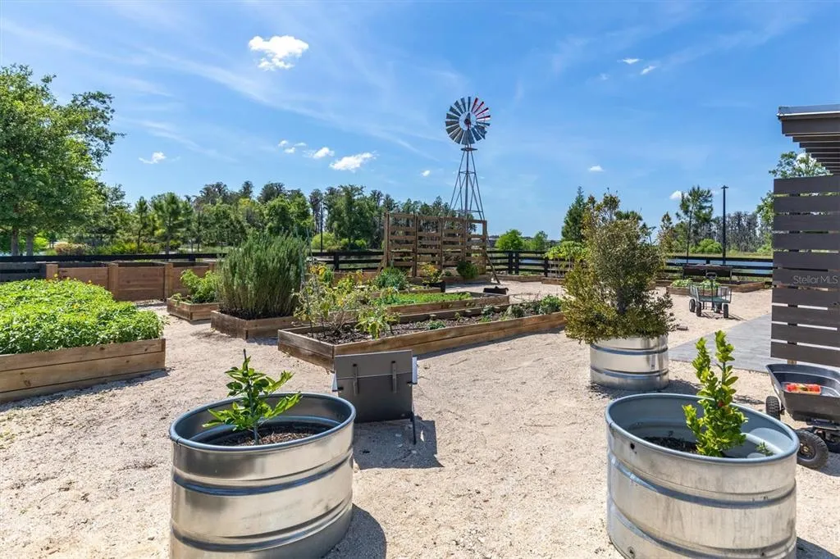
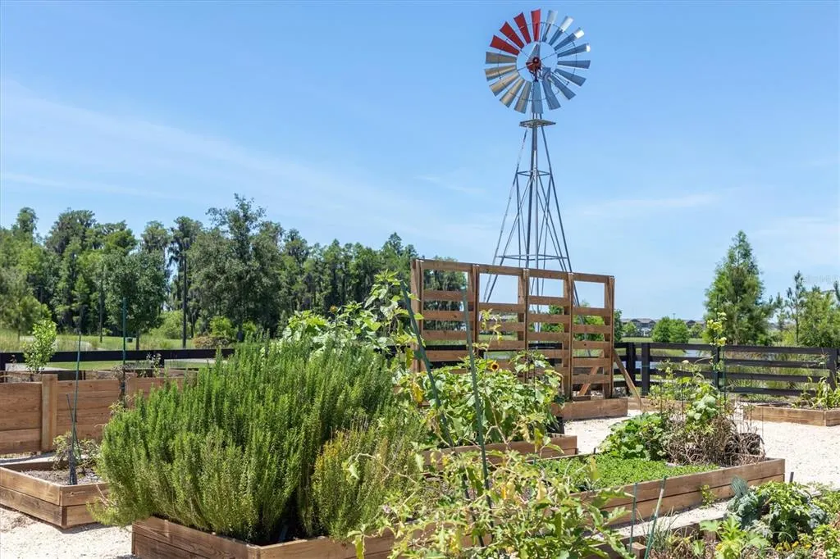
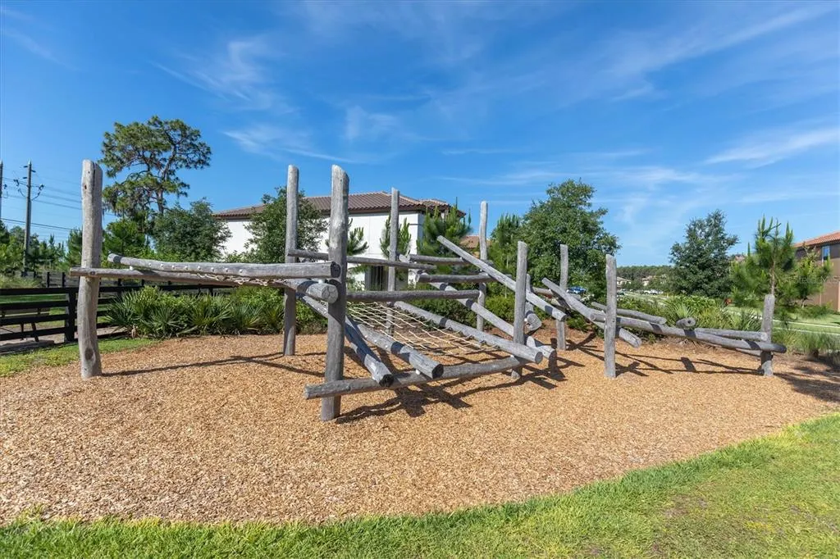
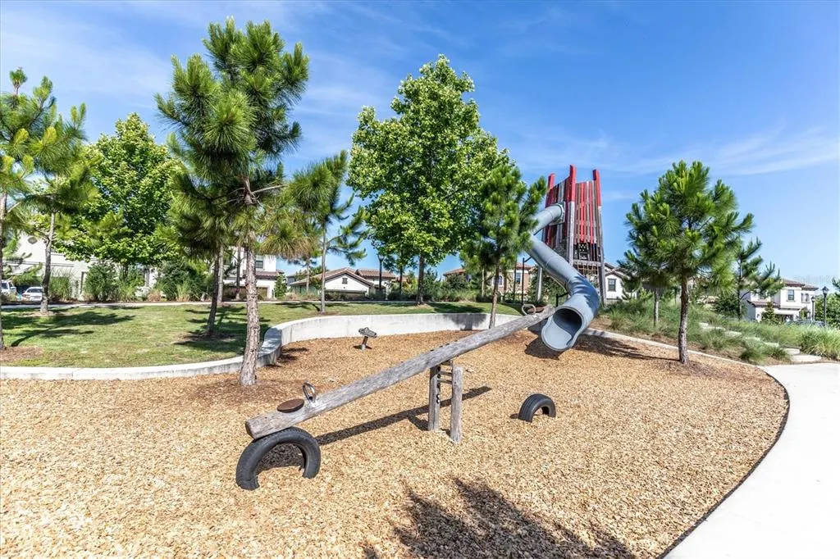
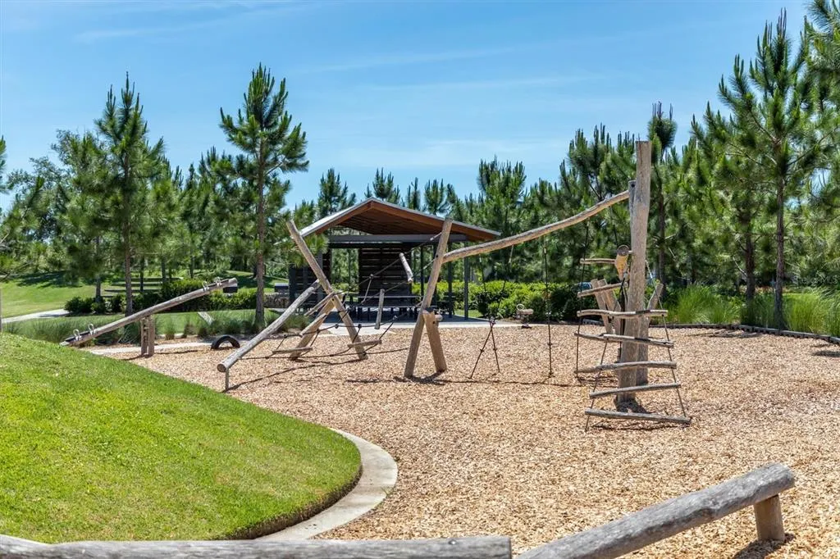
| Community Features | Community Mailbox,Deed Restrictions,Dog Park,Irrigation-Reclaimed Water,Park,Playground,Pool,Sidewalks,Tennis Court(s) |
| Assoc Fee Paid Per | Annually |
| County | Pasco |
| New Construction | false |
| Property Type | Residential |
| Association Amenities | Park,Playground,Pool,Trail(s) |
| Attached Garage | false |
| Subdivision Name | STARKEY RANCH VILLAGE 1 PH 4A-4C |
| Facing Direction | Southeast |
| Garage Y/N | true |
| Total Rooms | 15 |
| Full Baths | 4 |
| Status | Active |
| Directions | From Suncoast Pkwy, go West on 54, turn right onto Gunn Hwy, turn left onto Rangeland Blvd, turn right onto Berrypick Trail. The house is on the left. |
| High School | River Ridge High-PO |
| City | ODESSA |
| Association Name | Jennifer Connerty |
| Senior Community Y/N | false |
| MLS Area | 33556 - Odessa |
| Lot Size Units | Square Feet |
| Lot Size Square Feet | 7972 |
| Carport Y/N | false |
| Listing Terms | Cash,Conventional,FHA,Other,VA Loan |
| Spa Features | Heated |
| Elementary School | Starkey Ranch K-8 |
| Land Lease Y/N | false |
| Tax Annual Amount | 12823.16 |
| Middle/Junior High School | Starkey Ranch K-8 |
| Additional Parcels Y/N | false |
| Lease Considered Y/N | true |
| Virtual Tour | https://www.zillow.com/view-imx/959a3ddb-cd40-4d4d-a4dd-c07e06aaa1ab?setAttribution=mls&wl=true&initialViewType=pano&utm_source=dashboard |
| Building Area Units | Square Feet |
| Living Area Units | Square Feet |
| Standard Status | Active |
| Occupancy Type | Owner |
| TaxOtherAnnualAssessmentAmount | 3902 |
| Tax Lot | 4 |
| Legal Description | STARKEY RANCH VILLAGE 1 PHASES 4A 4B & 4C PB 72 PG 003 BLOCK 56 LOT 4 OR 9492 PG 2568 |
| Pet Size Limit | Extra Large (101+ Lbs.) |
| Minimum Lease | 1-2 Years |
| Water Access Y/N | false |
| Monthly HOA Amount | 7.08 |
| Water View Y/N | false |
| Flood Zone Code | X |
| In Law Suite YN | false |
| Flood Zone Code X | Yes |
| DockY/N | false |
Interior Features
| Interior Amenities | Built-in Features,Ceiling Fan(s),Dry Bar,Eating Space In Kitchen,High Ceilings,In Wall Pest System,Kitchen/Family Room Combo,Open Floorplan,Pest Guard System,PrimaryBedroom Upstairs,Solid Surface Counters,Stone Counters,Thermostat,Tray Ceiling(s),Walk-In Closet(s),Window Treatments |
|---|---|
| Flooring | Ceramic Tile,Luxury Vinyl,Tile |
| Furnished Y/N | Unfurnished |
| Total Stories | 2 |
| Air Conditioning Y/N | true |
| Heating Y/N | true |
| Fireplace Y/N | false |
| Laundry Features | Common Area,Electric Dryer Hookup,Gas Dryer Hookup,Inside,Laundry Room,Washer Hookup |
| Total Bedrooms | 5 |
| LivingAreaSource | Public Records |
| Total Baths | 4 |
Exterior Features
| Exterior Amenities | Hurricane Shutters,Irrigation System,Lighting,Misting System,Outdoor Grill,Outdoor Kitchen,Private Yard,Sidewalk,Sliding Doors,Sprinkler Metered |
|---|---|
| Water Source | Public |
| Lot Size Area | 7972 |
| Foundation Details | Slab |
| Spa | true |
| Building Area Total | 4689 |
| Lot Size Acres | 0.18 |
| Road Surface Type | Asphalt |
| Private Pool | true |
| Waterfront Y/N | false |
| Covered Spaces | 3 |
Amenities
- Foreclosure
- Views
- Short Sale
- New Construction
- Adult 55+
- Lease To Own
- No HOA Fees
- Furnished
- Primary On Main
- Air Conditioning
- Seller Finance
- Green
- Fixer Upper
- Horse
- Golf
- Fireplace
- Deck
- Garage
- Basement
- Pool
Property vs Single Family Average in 33556
Price
Taxes
Year Built
 Copyright © MFRMLS.com All information deemed reliable but not guaranteed. All properties are subject to prior sale, change or withdrawal. Neither listing broker(s) or information provider(s) shall be responsible for any typographical errors, misinformation, misprints and shall be held totally harmless. Listing(s) information is provided for consumers personal, non-commercial use and may not be used for any purpose other than to identify prospective properties consumers may be interested in purchasing. Information on this site was last updated Last updated on September 23, 2026 2:07 PM UTC The listing information on this page last changed on Last updated on September 23, 2026 2:07 PM UTCd. The data relating to real estate for sale on this website comes in part from the Internet Data Exchange program of MFR MLS.
All information deemed reliable but not guaranteed. All properties are subject to prior sale, change or withdrawal. Neither listing broker(s) or information provider(s) shall be responsible for any typographical errors, misinformation, misprints and shall be held totally harmless. Listing(s) information is provided for consumers personal, non-commercial use and may not be used for any purpose other than to identify prospective properties consumers may be interested in purchasing.
Updated on September 23, 2026 2:07 PM UTC
Copyright © MFRMLS.com All information deemed reliable but not guaranteed. All properties are subject to prior sale, change or withdrawal. Neither listing broker(s) or information provider(s) shall be responsible for any typographical errors, misinformation, misprints and shall be held totally harmless. Listing(s) information is provided for consumers personal, non-commercial use and may not be used for any purpose other than to identify prospective properties consumers may be interested in purchasing. Information on this site was last updated Last updated on September 23, 2026 2:07 PM UTC The listing information on this page last changed on Last updated on September 23, 2026 2:07 PM UTCd. The data relating to real estate for sale on this website comes in part from the Internet Data Exchange program of MFR MLS.
All information deemed reliable but not guaranteed. All properties are subject to prior sale, change or withdrawal. Neither listing broker(s) or information provider(s) shall be responsible for any typographical errors, misinformation, misprints and shall be held totally harmless. Listing(s) information is provided for consumers personal, non-commercial use and may not be used for any purpose other than to identify prospective properties consumers may be interested in purchasing.
Updated on September 23, 2026 2:07 PM UTC
